
How Steel Subs Bid and Bill Commercial Work
By Wyatt Cooper · Published · 11 min read
Key takeaways
- Steel is taken off in tons, pieces and connections, and a steel bid should state the tonnage it assumes and its add and deduct price per ton.
- The approved fabrication drawings release the shop to fabricate, so the submittal schedule is the steel schedule.
- A steel schedule of values follows the spend: detailing, mill material and shop fabrication can be a third or more of the contract before a piece is erected.
- In the example below, one period's detailing, mill material and shop work bill $219,700, with $21,970 retained at 10%.
Structural steel subcontractors bid commercial work from a takeoff in tons, pieces and connections, priced for detailing, mill material, shop fabrication, coatings and erection, with clarifications for anchor rods, lintels, deck, misc metals and connection design. They bill monthly against a schedule of values that follows the money: detailing and mill orders first, fabrication by sequence, then joists, deck and erection, with material held at the shop or mill billed as stored where the subcontract allows it.
What a steel package covers
A commercial steel package usually bundles several spec sections: structural steel (05 12 00), steel joists, metal deck (05 30 00 in the federal guide specifications), and often miscellaneous metal fabrications (05 50 13), which the federal guide writes as its own section covering items like bollards, roof hatches, cover plates and steel door frames (UFGS 05 50 13). The sub holding the subcontract is often the fabricator, with a detailer, an erector, a joist supplier and a galvanizer below it. The federal structural steel section ties the work to the AISC Code of Standard Practice: erection "must be in accordance with the applicable provisions of AISC 325, ANSI/AISC 303 and 29 CFR Part 1926, Subpart R" (UFGS 05 12 00).
Where steel sits in the job, and who is waiting on it, is laid out in the construction project lifecycle. The foundations and anchor rods it lands on belong to the concrete sub; see how concrete subs bid and bill.
Take off tons, pieces and connections
Steel is measured by weight, but weight alone does not price a job. Two buildings with the same tonnage can cost very different amounts if one has many moment connections and heavy plates and the other is simple beams on shear tabs. Take off each of these and keep them on your estimate so the GC can compare bids on the same basis.
| Item | Unit | Why it matters |
|---|---|---|
| Beams, columns, braces | Tons, by size and length | Mill material and handling |
| Pieces | Count, by sequence | Shop hours and crane picks |
| Connections | Count, by type (shear, moment, brace) | Shop and field labor per piece |
| Plates, base plates, anchor rods | Count and weight | Often furnished by steel, set by others |
| Joists and joist girders | Count, by designation | Bought from the joist manufacturer |
| Metal deck | Square feet, by type and gauge | Bought from the deck supplier |
| Shear studs | Count | Installed after deck is down |
| Misc metals (stairs, rails, lintels) | Flights, linear feet, count | Often a separate shop or exclusion |
Write the tonnage your number assumes on the bid, and the add and deduct price per ton for changes. Steel prices move between bid and mill order, so say how long the price holds and whether it carries an escalation term.
Clarify the steel edges before you price
| Item | Common question | Write in your clarifications |
|---|---|---|
| Anchor rods and embeds | Steel furnishes, but who sets and surveys them? | Furnish only; set by the concrete sub; survey by others |
| Loose lintels and shelf angles | Furnished by steel, installed by the mason? | Furnish only, install only, or furnish and install |
| Steel shown only on architectural sheets | Canopies, screen frames, equipment supports: whose? | Included only where shown on the listed sheets |
| Deck and shear studs | Furnish and install, or furnish only? | Deck, studs, pour stop and edge angle each named |
| Connection design | Designed by the engineer of record or delegated? | Delegated design included or excluded, and its engineer |
| Coatings and fireproofing | Shop primer, galvanizing, field touch-up, fireproofing? | What is primed, galvanized or bare; fireproofing by others |
| Base plate grout | Who grouts under base plates? | Included or by the concrete sub |
If the drawings leave a gap, ask through the bid's questions so every bidder prices the same thing, and know that a GC leveling steel bids will read your exclusions line by line (how GCs level subcontractor bids).
Fabrication drawings are the release to fabricate
The federal structural steel section says to "submit fabrication drawings for approval prior to fabrication", and that they "must not be reproductions of contract drawings" (UFGS 05 12 00). Its submittal list is a fair picture of what a steel submittal register looks like on most commercial jobs:
- Erection and erection bracing drawings, showing the sequence of erection, temporary shoring and bracing.
- Fabrication drawings, including details of connections, with the location, type and size of bolts and welds.
- Connection design calculations, signed and sealed by a registered professional engineer, where connection design is delegated to the fabricator.
- Product data for shop primer, welding electrodes, bolts and grout; test reports for bolts and welds.
- Certificates: AISC Certified Structural Steel Fabricator (AISC 207, Category BU) and Certified Erector (Category CSE) where the project requires them, welding procedures, welder qualifications, the certified welding inspector and the NDT technician.
Metal deck has its own list: fabrication drawings, deck design data, product data and samples, and certificates such as welder qualifications and powder-actuated tool operator (UFGS 05 30 00). The structural steel section also has an optional paragraph that gives welder qualifications a shelf life: where the qualification date is more than six months old, it asks for a current certificate that the welder has had no break in welding service greater than six months. Because shop drawings are submitted by sequence, plan the register by sequence and give each one a need date; how to prepare a submittal covers the package itself.
Two written notices before erection
Steel cannot start erecting on a handshake. Before authorizing steel erection, "the controlling contractor shall ensure that the steel erector is provided with" written notice that the concrete in the footings, piers and walls (and the mortar in masonry piers and walls) has reached "either 75 percent of the intended minimum compressive design strength or sufficient strength to support the loads imposed during steel erection", and that any anchor bolt repairs, replacements and modifications were done as the rule requires; and the erector "shall not erect steel unless it has received written notification" of the strength (29 CFR 1926.752). Put a line in your bid that erection starts on receipt of both notices, and log the date you receive them.
- 1Steel subPlaces the mill order and starts detailing the sequence
- 2Steel subSubmits fabrication drawings and connection calculations for the sequence
- 3GC and engineer of recordReview and return the drawings approved, releasing fabrication
- 4Steel subFabricates, coats and ships the sequence in erection order
- 5GCGives the erector written notice of concrete strength and anchor bolt repairs
- 6ErectorErects, bolts and welds the sequence; deck and studs follow
Build a schedule of values that follows the spend
Most of a steel subcontract is spent before anything reaches the site, so a schedule of values with one "structural steel" line leaves you financing the job. Split it the way the money goes out: detailing, mill material, fabrication by sequence, coatings, joists and deck as their own purchases, then erection by sequence. A sample for a two-sequence building:
| Line | Description | Scheduled value |
|---|---|---|
| 1 | Mobilization, bonds and insurance | $24,000 |
| 2 | Detailing and fabrication drawings | $62,000 |
| 3 | Delegated connection design | $18,000 |
| 4 | Mill material, structural shapes | $296,000 |
| 5 | Fabrication, sequence 1 | $118,000 |
| 6 | Fabrication, sequence 2 | $112,000 |
| 7 | Shop primer and galvanizing | $46,000 |
| 8 | Joists and joist girders, furnish | $132,000 |
| 9 | Metal deck, furnish | $88,000 |
| 10 | Erection, sequence 1 | $84,000 |
| 11 | Erection, sequence 2 | $80,000 |
| 12 | Deck and shear stud installation | $54,000 |
| 13 | Misc metals: lintels, embeds, rails | $48,000 |
| 14 | Closeout: as-builts and certifications | $22,000 |
| Total | $1,184,000 |
Fabrication percent complete is really tons or pieces finished in the shop divided by the sequence's total, so keep that count behind every number you bill.
Worked example: a pay period before erection
The fictional "Tamsin Ridge Steelworks" holds the $1,184,000 subcontract above with 10% retainage. In period 3, detailing finishes (70% to 100%), the second half of the mill material arrives at the shop and is billed as stored under the subcontract's terms, and sequence 1 fabrication goes from 40% to 85% of its tonnage. Nothing is on site yet.
| Line | Previous | This period | Stored | To date |
|---|---|---|---|---|
| 2. Detailing ($62,000) | $43,400 (70%) | $18,600 (30%) | $0 | $62,000 (100%) |
| 4. Mill material ($296,000) | $148,000 (50%) | $0 | $148,000 | $296,000 (100%) |
| 5. Fabrication, seq. 1 ($118,000) | $47,200 (40%) | $53,100 (45%) | $0 | $100,300 (85%) |
| Total of these lines | $238,600 | $71,700 | $148,000 | $458,300 |
This period bills $71,700 of work plus $148,000 stored = $219,700. Retainage at 10% is $21,970, so these lines add $197,730 to the payment due. Checks: $43,400 + $18,600 = $62,000; $148,000 + $148,000 = $296,000; $47,200 + $53,100 = $100,300 = 85% of $118,000; $238,600 + $219,700 = $458,300.
Those three lines alone are $458,300, about 39% of the contract, with no steel erected. Mill material sitting at the shop needs the backup your subcontract asks for (invoices, title, insurance, photos) before the GC will pay it; how stored lines carry from one pay app to the next is in how a subcontractor fills out a pay application.
Retainage, changes and closeout for steel
Because steel bills early, retainage on it is held for a long time: in the example, $45,830 is already retained on three lines before erection starts. Ask at subcontract time whether retainage can be reduced once the frame is erected and accepted, rather than waiting for the whole building; how to calculate retainage shows the arithmetic.
Steel changes are priced by weight and by timing: a revision before the mill order costs pounds at your unit rate, while the same revision after fabrication adds scrapped pieces, re-detailing, shop hours and re-handling. Write the change order request as soon as an RFI answer or a returned drawing changes what you build (how to write a change order request).
- As-built fabrication and erection drawings reflecting field changes.
- Mill test reports, bolt certifications and weld inspection and NDT reports, where the spec asks for them.
- Fabricator and erector certifications and the welder qualifications submitted during the job.
- The warranty letter the subcontract calls for, with its start date.
- Final lien waivers from your lower tiers (detailer, erector, joist and deck suppliers) and the retainage release request.
Steel owes little of the usual closeout package (no training, rarely an O&M manual), so tie line 14 to the documents it does owe. For the rest of the sub's job from bid to final payment, see the subcontractor's guide.
How it works in Conflo
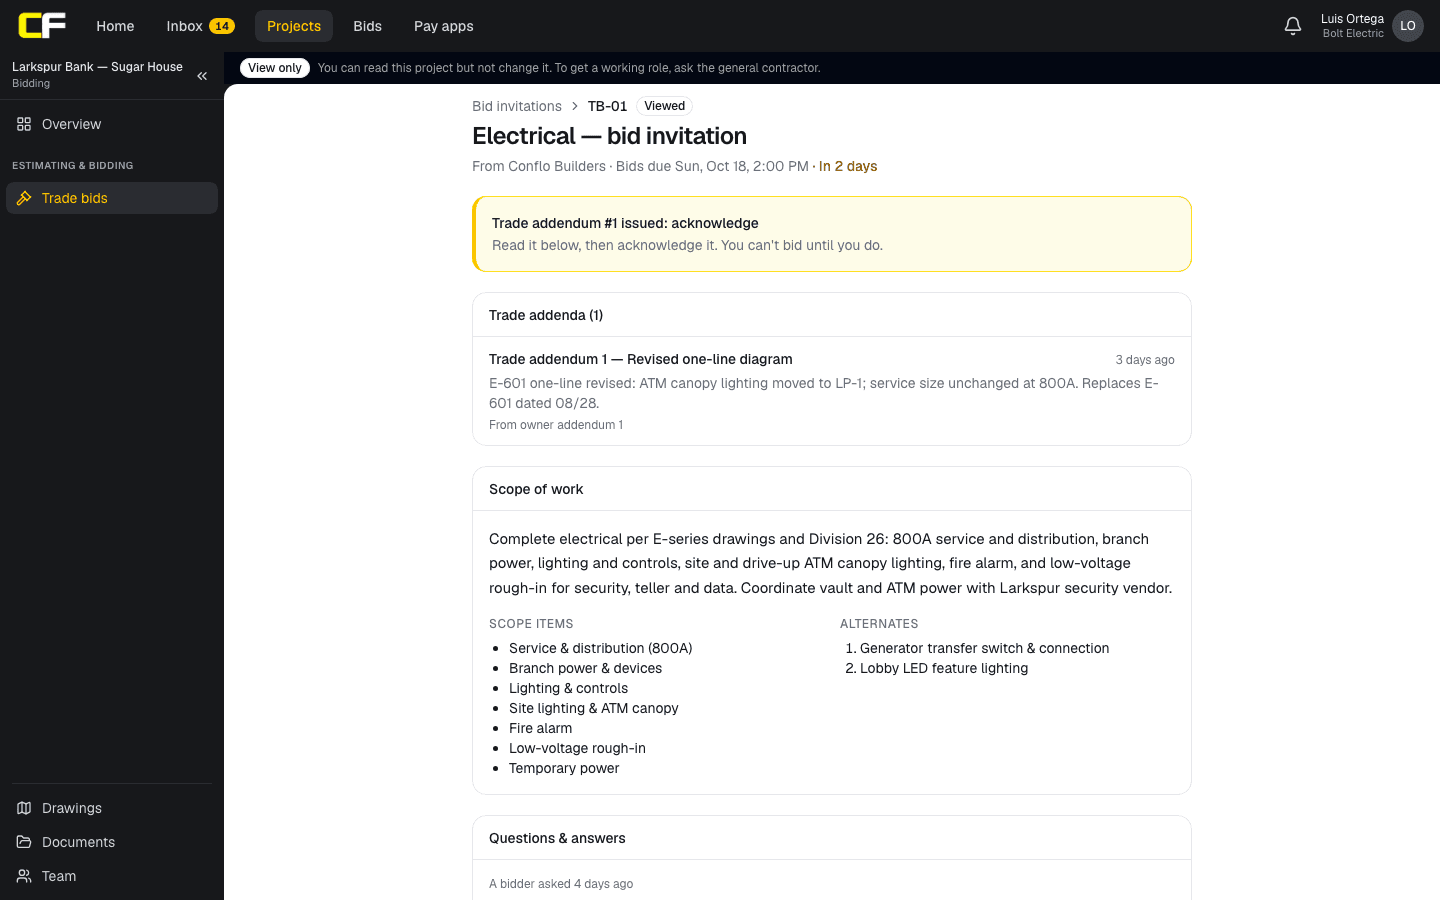
A GC's steel package in Trade bids shows the sub its scope items, alternates and addenda. The sub asks questions on the invitation (answers go to every bidder without the asker's name), acknowledges each addendum, and submits a base bid with each scope item marked included or excluded, an optional breakout, alternates, exclusions and qualifications, plus its proposal PDF. There is no tonnage or unit-price field: put the tonnage basis and per-ton adds and deducts in your qualifications or the attached proposal.
Under contract, the sub bills in Pay apps: percent complete this period and materials stored per line, with previous billing carried forward and no line billed past 100%. Retainage uses the contract's one rate on completed and stored work, and the GC can send back a single line with a note. Mill invoices and storage photos attach to the pay app as files; a stored line has no field for where the material is or its bill of sale, and lines are dollars, not tons.
The bottom line
Steel is won on tonnage and kept on timing. State the tonnage and per-ton rate you priced, name every furnish-only and install-only item at the trade's edges, and plan the submittal register by sequence, because each approval is the release to fabricate.
Before your next steel bid, split your schedule-of-values template into detailing, mill material, fabrication and erection by sequence, so you can bill the money you have already spent.
Sources
- UFGS 05 12 00, Structural Steel (August 2018, change 2) — Whole Building Design Guide (USACE, NAVFAC, AFCEC). Read October 22, 2026.
- UFGS 05 30 00, Steel Decks (May 2015, change 2) — Whole Building Design Guide (USACE, NAVFAC, AFCEC). Read October 22, 2026.
- UFGS 05 50 13, Miscellaneous Metal Fabrications (August 2024, change 1) — Whole Building Design Guide (USACE, NAVFAC, AFCEC). Read October 22, 2026.
- 29 CFR 1926.752, Site layout, site-specific erection plan and construction sequence — Electronic Code of Federal Regulations. Read October 22, 2026.
Questions
How do you bid structural steel?
Take off tons by member size, piece counts by sequence and connections by type, then price detailing, mill material, shop labor, coatings and erection. State the tonnage you assumed, your per-ton add and deduct, how long the price holds, and every furnish-only or excluded item.
What lines go on a steel schedule of values?
Lines in the order the money is spent: mobilization, detailing, connection design, mill material, fabrication by sequence, coatings, joists and deck as purchases, erection by sequence, deck and stud installation, misc metals and closeout.
When can a steel fabricator start fabricating?
When the fabrication drawings come back approved. The federal guide spec requires fabrication drawings to be submitted for approval before fabrication, so a late review delays the shop, not just the paperwork.
What does the GC have to give the steel erector before erection?
Under OSHA's steel erection rule, written notice that the concrete (or mortar in masonry piers and walls) has reached 75% of its design strength or enough to carry erection loads, and that any anchor bolt repairs were done under the rule.
Who furnishes anchor rods and lintels?
Often the steel sub furnishes them and another trade installs them: the concrete sub sets anchor rods and the mason sets loose lintels. Say furnish only, install only, or furnish and install for each one in your bid.
Related
Bidding
How Concrete Subs Bid and Bill Commercial Work
How a concrete subcontractor bids and bills commercial work: lump sum vs unit prices, the testing before and after each pour, and a worked pay app.
· 7 min read
Role hub
The Subcontractor's Guide: Bidding to Getting Paid
Every step of a commercial job from the subcontractor's seat: bidding, the subcontract, submittals, RFIs, change orders, pay apps, retainage and closeout.
· 9 min read
Money
How Does a Subcontractor Fill Out a Pay Application?
A subcontractor's pay app bills percent complete and stored materials per schedule-of-values line, less retainage and prior payments, with a lien waiver.
· 9 min read