
How Glazing Subs Bid and Bill Commercial Work
By Wyatt Cooper · Published · 10 min read
Key takeaways
- A glazing bid is a list of conditions as much as a price: the system and manufacturer, performance ratings, the rough-opening tolerance it accepts, the bid's expiry and what is excluded, such as protection and final cleaning.
- On curtain wall, the submittal is the schedule: engineering calculations, shop drawings, finish samples and often a mockup must be approved before glass and metal can be released.
- Split the schedule of values into engineering, mockup and testing, then material and labor for each system, so units fabricated ahead of install can be billed as stored where the subcontract allows.
- In the example below, one period's curtain wall labor, glazing and stored units bill $196,200, with $19,620 retained at 10%.
Glazing subcontractors bid commercial work from the frame elevations, glass legend and Division 08 specs: frames by type and size, glass by square foot per glass type, aluminum and sealant by linear foot, doors by each. The bid names the system, its performance ratings, the opening tolerance it accepts, its expiry and its exclusions. They bill against a schedule of values that puts engineering, mockup and testing on their own lines and splits material from labor for each system.
What a commercial glazing scope usually covers
The glazing subcontract on a commercial building covers the openings in Division 08: aluminum storefront and entrances, curtain wall, windows, and often interior glass. Curtain wall is the part that behaves least like a normal trade, because the glazier usually engineers it to the performance the spec sets. The federal guide specification for glazed curtain wall, for example, limits framing deflection to "1/175 of its clear span or 20 mm 3/4 inch, whichever is less" under test and asks the contractor to "Provide Structural Calculations for Deflection" (UFGS 08 44 00). Your bid carries that engineering cost, and where your contract delegates the design, your engineer carries it too.
The same section asks for an installer "approved by the Manufacturer as a Certified Installer" with "a minimum of 5 years experience installing curtain wall systems". Check the qualification paragraph of your own spec before you bid: a requirement you cannot meet is better found on bid day than at the submittal.
Take off by unit, not by elevation
| Item | Unit | Where it comes from |
|---|---|---|
| Frames (storefront, curtain wall bays, windows) | Each, by type, with width and height | Frame elevations and opening tags on the plans |
| Glass | Square feet and lite count, per glass type | The glass legend and the frame elevations |
| Aluminum framing | Linear feet, per system and finish | Frame elevations and head, jamb and sill details |
| Perimeter sealant | Linear feet, interior and exterior | Wall sections and the joint sealant spec |
| Entrances and hardware | Each door, with its hardware set | The door schedule and hardware sets |
| Anchors, clips and embeds | Each | Slab-edge details and the structural drawings |
Count openings from the plans and check them against the elevations and the frame sheet; when the counts disagree, ask through the bid's questions before you price, so every bidder carries the same number. The scope of work the GC writes for your package decides which of these lines are yours.
Write the conditions into the bid
The National Glass Association publishes a 44-point list of inclusions, exclusions and qualifications for glazing proposals, and its advice is blunt: "do not assume anything unwritten is agreed upon or that details may be negotiated later" (NGA, IN02-09). The items most often missing from a glazier's proposal:
| Condition | What the NGA paper says | Write in your bid |
|---|---|---|
| Rough-opening tolerance | Identify "the allowable rough opening and structure tolerance" the system will accommodate, with "a schedule of costs" for out-of-tolerance openings (item 34) | The tolerance you accept and your price for special frames, wider joints or out-of-square glass |
| Bid expiry | Note the expiration date "(typically 30 or 60 days)" (item 32) | A date, not "subject to change" |
| Protection and cleaning | "Exclude protection of stored and installed material. Exclude final cleaning." (item 26) | Excluded, unless you priced them |
| Field measuring | Exclude field measurements or review of openings before fabrication (item 35) | Who verifies openings, and on what dates |
| Temporary enclosures | Exclude temporary enclosure and its removal or reinstallation (item 36) | Excluded |
| Hoist and power | List equipment to be supplied by others, such as "RELIABLE electrical power and material hoist (w/operator)" (item 19) | What the GC provides, and when |
| Anchorage and embeds | Say whether they are required, what type, "who is to provide them, who is to install them" (item 44) | Furnish only, furnish and install, or by others |
| Performance | Confirm the "air, water, structural and thermal rating" of the assemblies (item 40) | The ratings you are offering, and any deviation from the spec |
Flashing and sealant where the wall meets the roof is a seam with the roofer; settle whose it is before bid day, and see how roofing subs bid and bill for their side of that line. Firestopping at the slab edge behind the curtain wall is another seam the drawings often leave open.
The submittal is the schedule
Glass and custom extrusions are made to approved dimensions and cannot be trimmed on site, so nothing is released until the package is approved. UFGS 08 44 00 lists what a curtain wall package holds: shop drawings and installation drawings, product data for the framing, sealants, panels and anchorage, sample warranties, design data (finishes, seismic and deflection calculations), field water spray, air infiltration and water penetration test results, energy performance certificates, installer qualifications, manufacturer's instructions, and the warranty at closeout. Every submittal in that list needs its own line on the log; how to prepare a submittal covers putting each one together.
Where the spec calls for a mockup, it changes the order of approvals. The guide spec says "Tentative approval of drawings must be received before fabrication of mock-up. Final approval of drawings will be deferred pending approval of mock-up and accessories", and the performance test is run "after approval of visual aspects has been obtained". Field water testing follows install: a spray test to AAMA 501.2 "before interior finishes have begun", by a testing agency "not affiliated with the curtain wall installer".
- 1Glazing subSubmits calculations, shop drawings, product data and finish samples
- 2Architect and engineerReturn the drawings with tentative approval
- 3Glazing subBuilds the mockup; visual approval, then the performance test
- 4ArchitectGives final approval of the drawings once the mockup passes
- 5Glazing subReleases metal and glass to fabrication, by elevation
- 6Testing agencyRuns the field water spray test on installed bays before interior finishes
Put the dates you need on each step in your bid; the NGA list asks you to "list critical dates that must be met by the project management team to keep Division 8 on schedule" (item 7). A late approval or a design change after release is a change order request, priced with the fabricated material it scraps.
A schedule of values that follows the money
Most of a glazier's cost is spent in engineering and fabrication, before install. A schedule of values that shows this honestly, instead of front-loading early lines, puts engineering, mockup and testing on their own lines and splits material from labor for each system. A sample for a three-story office building:
| Line | Description | Scheduled value |
|---|---|---|
| 1 | Engineering, calculations and shop drawings | $46,000 |
| 2 | Mockup and laboratory testing | $38,000 |
| 3 | Curtain wall, material (north and east elevations) | $212,000 |
| 4 | Curtain wall, labor (north and east elevations) | $118,000 |
| 5 | Storefront and entrances, material | $96,000 |
| 6 | Storefront and entrances, labor | $54,000 |
| 7 | Glass and glazing, all systems | $168,000 |
| 8 | Perimeter sealant | $41,000 |
| 9 | Field water testing | $12,000 |
| 10 | Closeout: as-builts, warranties, maintenance data | $9,000 |
| Total | $794,000 |
Curtain wall units finished in the fabricator's plant before the floors are ready are the trade's stored material: bill them only as your subcontract allows, with the backup it asks for (the NGA list tells you to state your terms for "payment for materials stored offsite", item 24). How a sub fills out a pay application covers the stored column, and how to calculate retainage covers what is held on it.
Worked example: one pay period
The fictional "Brightline Glass" holds the $794,000 subcontract above with 10% retainage. In period 5, curtain wall labor goes from 20% to 50%, glazing from 30% to 50%, and 60% of the curtain wall units are finished and held in a bonded warehouse, which this subcontract allows to be billed as stored.
| Line | Previous | This period | Stored | To date |
|---|---|---|---|---|
| 3. Curtain wall, material ($212,000) | $0 | $0 | $127,200 | $127,200 (60%) |
| 4. Curtain wall, labor ($118,000) | $23,600 (20%) | $35,400 (30%) | $0 | $59,000 (50%) |
| 7. Glass and glazing ($168,000) | $50,400 (30%) | $33,600 (20%) | $0 | $84,000 (50%) |
| Total of these lines | $74,000 | $69,000 | $127,200 | $270,200 |
This period bills $69,000 of work plus $127,200 stored = $196,200. Retainage at 10% is $19,620, so these lines add $176,580 to the payment due. Checks: 60% of $212,000 = $127,200; $23,600 + $35,400 = $59,000 = 50% of $118,000; $50,400 + $33,600 = $84,000 = 50% of $168,000; $74,000 + $196,200 = $270,200.
Retainage, warranties and closeout for glaziers
The envelope is finished long before the building is, so glaziers wait a long time for retainage. The NGA list suggests defining the glazier's own substantial completion in the bid: achieved "when the framing systems, infills, and perimeter sealants are installed at all areas available to the glazing contractor", with breakage replacements, areas changed by others and hold-out areas excluded (item 23). That definition is what you point to when you ask to get retainage released.
- Warranties are stacked: the guide spec asks for a manufacturer's warranty, a finish warranty and a guarantee on insulating glass seals, so list each one, its term and its start date in your bid (the NGA's item 33).
- Field water test, air infiltration and water penetration test results.
- As-built shop drawings, energy performance certificates and the manufacturer's preventive maintenance and inspection instructions.
- Final lien waiver and the release of retainage request.
Glass broken by others after install is the trade's punch list fight; dated photos of each area at handover are your evidence. For the whole path from bid to final payment, see the subcontractor's guide and the construction project lifecycle.
How it works in Conflo
When a GC sends a glazing package through Trade bids in Conflo, you read the scope items and alternates, ask questions (the answers go to every bidder without your name), acknowledge each trade addendum, and submit a base bid with each scope item marked included or excluded, your alternates, and your exclusions and qualifications, which is where the NGA-style conditions go. Attach your full proposal as a PDF. You can revise the bid until bids close.
Under contract, the Submittals log shows you only your own company's submittals. Each one carries a spec section, a type (shop drawings, product data, samples, calculations, mockups, certificates or O&M manuals), a package and its files, and moves from GC review to design review. Enter the date it is required on site and its lead time in days, and Conflo shows the date it must be approved by and flags it as at risk when that date gets close. A revise-and-resubmit return opens the next revision as a draft under the same number.
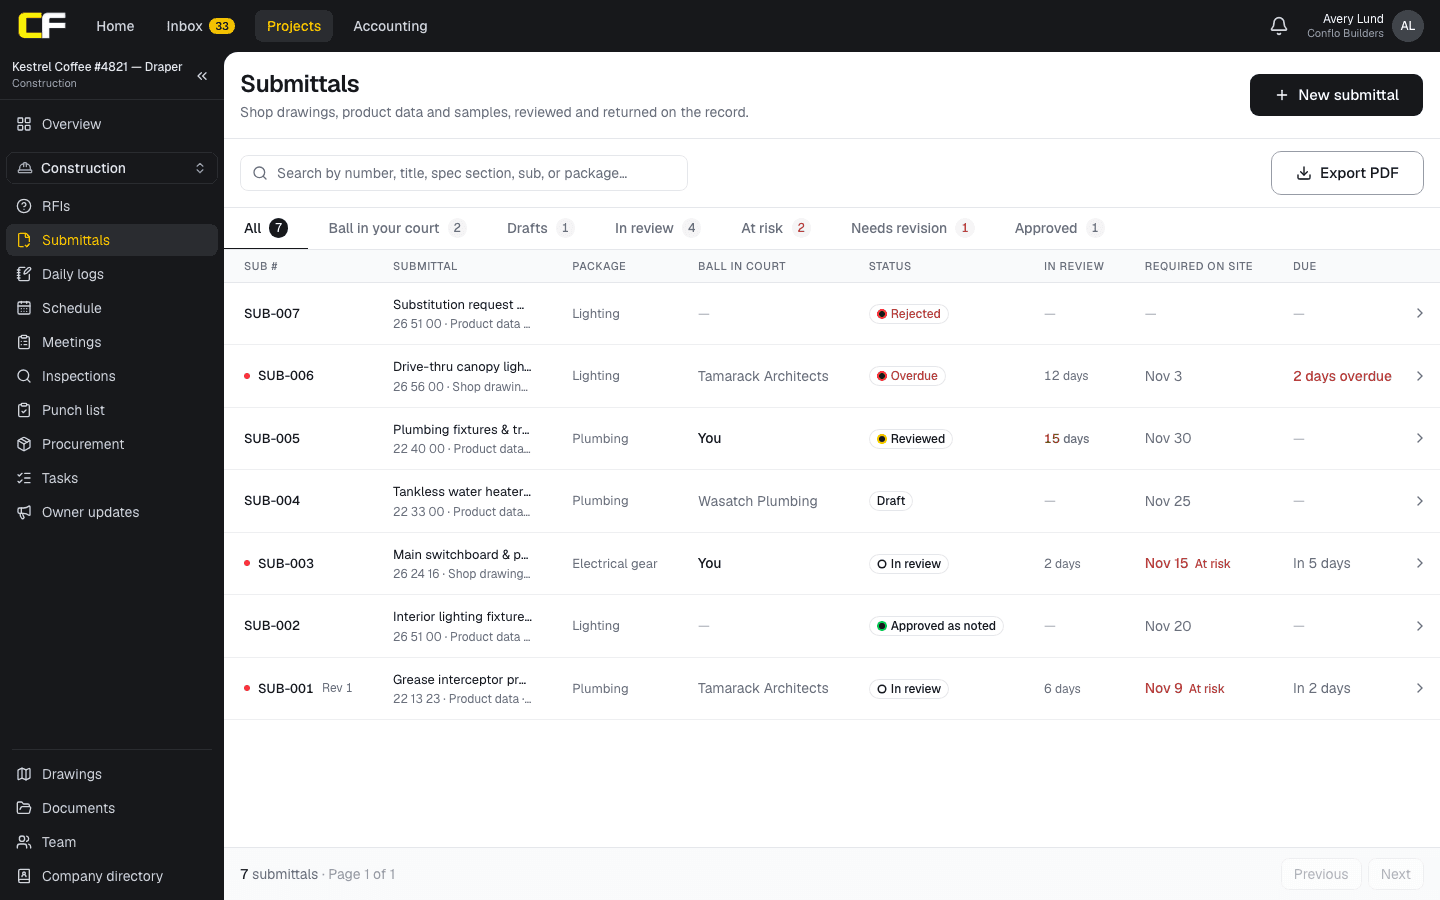
Conflo does not do your takeoff or your engineering, and a submittal is approved or returned as a whole, not sheet by sheet.
The bottom line
A glazing bid is won on price and protected by its conditions: the tolerance you accept, the dates you need, what you exclude and how stored units get paid. On curtain wall, plan the submittal and mockup before anything else, because they set when glass can be released.
Before your next bid, compare your proposal template against the eight conditions in the table above.
Sources
- IN02-09 (2022), Bid Considerations for Contract Glazing Proposals — National Glass Association. Read October 22, 2026.
- UFGS 08 44 00, Glazed Curtain Wall (May 2019) — Whole Building Design Guide (USACE, NAVFAC, AFCEC). Read October 22, 2026.
Questions
How do you bid commercial glazing work?
Take off frames by type and size, glass by square foot per glass type, aluminum and sealant by linear foot and doors by each, get system and glass quotes, then write conditions: the system and manufacturer, performance ratings, the opening tolerance you accept, the bid's expiry and your exclusions.
Who designs a curtain wall?
On many jobs the glazing subcontractor engineers it, to performance criteria in the spec. Specs such as UFGS 08 44 00 set deflection limits and design wind loads and ask the contractor for structural calculations as a submittal, so the engineering is in your price.
What does a glazing submittal include?
Shop and installation drawings, product data for framing, glass, sealants and anchors, calculations, finish samples, sample warranties and installer qualifications, then test reports and certificates later. A mockup, where specified, comes before final approval of the drawings.
What do glaziers usually exclude?
The NGA's list suggests excluding protection of stored and installed material, final cleaning, temporary enclosures and field measuring of openings before fabrication, unless you priced them. Say so in writing; the NGA's advice is not to assume anything unwritten is agreed.
Can a glazier bill for curtain wall units before they are installed?
Often, as stored material, if the subcontract allows it and you provide the backup it asks for. State your terms for payment of material stored off site in the bid.
Related
Bidding
How Roofing Subs Bid and Bill Commercial Work
How a commercial roofing sub bids and bills: the manufacturer warranty the spec requires, approved-applicator status, stored materials and closeout.
· 6 min read
Role hub
The Subcontractor's Guide: Bidding to Getting Paid
Every step of a commercial job from the subcontractor's seat: bidding, the subcontract, submittals, RFIs, change orders, pay apps, retainage and closeout.
· 9 min read
Construction
How Does a Subcontractor Prepare a Submittal?
How a subcontractor prepares a submittal the GC and architect can approve the first time: what to include, how to mark it up, deviations, and resubmittals.
· 9 min read
Bidding
How Door and Hardware Subs Bid Commercial Work
How door, frame and hardware subs bid commercial work: counting openings, the hardware schedule submittal, keying, frames by whom, and fire-rated labels.
· 10 min read