
How Insulation Subs Bid and Bill Commercial Work
By Wyatt Cooper · Published · 10 min read
Key takeaways
- Commercial insulation is three scopes in three spec sections: building insulation in Division 07, firestopping in 07 84 00 and pipe, duct and equipment insulation in Division 23. Say which ones your bid covers.
- Take off each scope in its own unit: square feet by R-value for batts, each penetration by tested system for firestopping, and linear feet by pipe size for pipe insulation.
- Firestopping must be inspected before it is covered, so split its schedule-of-values lines by floor and expect the last dollars of a floor to wait on the inspection report.
- In the example below, one period bills $27,710 of work plus $7,200 of stored batts, $34,910 in all, with $3,491.00 retained at 10%.
Insulation subcontractors bid commercial work by first fixing which of three scopes they carry: building insulation (thermal and sound batts), firestopping of penetrations and joints, and mechanical insulation on pipe, duct and equipment. Each is taken off in its own unit and priced with its own submittals and inspections. They bill monthly against a schedule of values split by scope and by floor, so a floor's batts, its firestopping and its closeout records can each be billed when they are done.
Three scopes that all get called insulation
On a commercial job the word "insulation" covers work in at least three specification sections, and they are often bought from different subs. The National Insulation Association describes its members as contractors, distributors, fabricators and manufacturers that provide thermal insulation "to the commercial, mechanical, and industrial markets" (NIA), which is a reminder that a mechanical insulator and a building insulator are often different companies. Before you price, read the bid package to see which of these the GC has put in your trade.
| Scope | Where it is specified (federal guide spec numbering) | Who often carries it | Write in your clarifications |
|---|---|---|---|
| Thermal batts in exterior walls and ceilings | 07 21 16, Mineral Fiber Blanket Insulation | An insulation sub, or the drywall and framing sub | R-value and facing by location, and whether the vapor retarder is yours |
| Sound batts in partitions | 07 21 16 and the partition type legend | Often the drywall and framing sub | Which partition types get sound batts, and to what height |
| Firestopping of penetrations and joints | 07 84 00, Firestopping | A firestop specialty, or each trade seals its own penetrations | Whether you seal every trade's penetrations or only your own, and head-of-wall joints |
| Pipe, duct and equipment insulation | 23 07 00, Thermal Insulation for Mechanical Systems | A mechanical insulator working for the HVAC or plumbing sub | Included or by the mechanical trades; which systems if included |
| Rigid or spray insulation in the envelope | Varies by project | The envelope or air-barrier sub, or you | Included or excluded, by wall type |
The drywall side of this line (blocking, head-of-wall and who installs sound batts) is covered in how drywall and framing subs bid, and the mechanical side in how HVAC subs bid and bill. The rest of this guide is the insulation contractor's own view.
Take off each scope in its own unit
A single dollars-per-square-foot number hides the scopes that cost the most. Take off each one the way it is installed and priced:
| Scope | Unit | What changes the price |
|---|---|---|
| Thermal batts | Square feet, by R-value, thickness and width | Stud depth and spacing, facing, height of wall, blocking around heat-producing devices |
| Sound batts | Square feet, by partition type | Wall height (to the deck or above the ceiling) and how many partitions are rated |
| Firestopping, penetrations | Each, by tested system and penetrant size | Penetrant type (pipe, conduit, cable bundle, duct), wall or floor rating, access |
| Firestopping, joints | Linear feet, by joint system | Head-of-wall movement, curtain-wall perimeter, joint width |
| Pipe insulation | Linear feet by pipe size and insulation thickness, fittings and valves each | Hot or cold service, jacket type, height and congestion |
| Duct and equipment insulation | Square feet | Wrap or liner, exterior duct with weather jacket |
Two spec habits change the firestopping number. The federal guide specification asks for firestopping materials "supplied from a single domestic manufacturer", and where no tested system exists for a condition, a "manufacturer's engineering judgment" submitted for approval before installation (UFGS 07 84 00). Price the system the spec allows, and list in your qualifications any conditions you expect to need an engineering judgment.
Submittals and inspections before anything is covered
Insulation is buried inside walls and ceilings, so most of the paperwork happens before it is covered. Plan your submittals early; the method is in how to prepare a submittal.
- Building insulation: product data for the blankets, vapor retarder, tape and accessories, indoor-air-quality certificates and the manufacturer's instructions. The guide spec also wants materials delivered "in original sealed wrapping bearing manufacturer's name and brand designation, specification number, type, grade, R-value, and class" (UFGS 07 21 16).
- Firestopping: shop drawings of each firestopping system, product data, installer and inspector qualifications, and inspection reports. Where more than five penetrations or joints get firestopping, the drawings show each location with its "F" "T" and "L" ratings (UFGS 07 84 00).
- Mechanical insulation: a booklet of MICA plates (installation details from the Midwest Insulation Contractors Association's National Commercial & Industrial Insulation Standards), product data for pipe, duct and equipment systems, samples, and display samples: "actual sections of installed systems" kept on site during construction (UFGS 23 07 00).
The inspections set the order of work. The firestopping guide spec says "do not cover or enclose" firestopped areas "until inspection is complete and approved", and where an inspector is required, that inspector "must be completely independent of" the installer, manufacturer and supplier. It also says to apply firestopping at pipe and duct penetrations "prior to insulating, unless insulation meets requirements specified for firestopping" (UFGS 07 84 00). The mechanical spec says not to apply insulation until the specified tests are completed (UFGS 23 07 00). If the drywall crew is waiting on you, an inspection that has not been called is your delay, so ask the GC to put firestop inspections on the schedule by floor.
Build a schedule of values by scope and floor
Split the schedule of values so each scope on each floor is its own line, and give the inspection paperwork its own line too. A fictional $172,400 subcontract for building insulation and firestopping on a two-story building, with pipe insulation excluded:
| Line | Description | Scheduled value |
|---|---|---|
| 1 | Mobilization, submittals and mock-up | $6,000 |
| 2 | Exterior wall batts, level 1 | $21,600 |
| 3 | Exterior wall batts, level 2 | $20,400 |
| 4 | Sound batts in rated partitions | $27,800 |
| 5 | Firestopping, level 1 penetrations | $31,200 |
| 6 | Firestopping, level 2 penetrations | $29,400 |
| 7 | Head-of-wall and joint systems | $18,600 |
| 8 | Firestop inspection corrections and records | $9,400 |
| 9 | Closeout: firestop location report, product data, warranty | $8,000 |
| Total | $172,400 |
Line 8 matters more than it looks. Inspectors find penetrations other trades added after you finished a floor; if correcting them is priced as base work, say so, and if it is extra work, write it up as a change order request with the penetrations listed by location.
Worked example: one pay period
The fictional "Pinecrest Insulation" holds the $172,400 subcontract above with 10% retainage. In period 3, the level 1 exterior batts go from 40% to 100%, sound batts start at 25%, level 1 firestopping goes from 30% to 55%, and the batts for level 2 are delivered and stored dry on site.
Pinecrest Insulation, pay application 3
- Line 2, exterior batts level 1 ($21,600)
- Previous $8,640 (40%) · this period $12,960 (60%) · to date $21,600 (100%)
- Line 3, exterior batts level 2 ($20,400)
- Stored on site $7,200 (batts, delivery ticket attached) · to date $7,200
- Line 4, sound batts ($27,800)
- Previous $0 · this period $6,950 (25%) · to date $6,950
- Line 5, firestopping level 1 ($31,200)
- Previous $9,360 (30%) · this period $7,800 (25%) · to date $17,160 (55%)
- Work this period
- $12,960 + $6,950 + $7,800 = $27,710
- Stored this period
- $7,200
- Total billed this period
- $34,910
- Retainage at 10%
- $3,491.00
- Added to payment due
- $31,419.00
Checks: $8,640 + $12,960 = $21,600; 25% of $27,800 = $6,950; $9,360 + $7,800 = $17,160 = 55% of $31,200. Previous billing on these lines was $8,640 + $9,360 = $18,000, and $18,000 + $34,910 = $52,910 to date, which equals $21,600 + $7,200 + $6,950 + $17,160.
Batts stored dry on site are billable as stored material only where the subcontract allows it, and the guide spec says not to let insulation become "wet, soiled, crushed", so photograph the batts in storage. How stored material and retainage work on the form is covered in how to fill out a pay application as a subcontractor and how to calculate retainage.
Retainage, closeout and warranty for insulation
Insulation is finished early in the building and then hidden, but retainage on it is usually held to the end of the job like everyone else's. The firestopping records are what get it released: the guide spec asks for a written report of "locations of and types of penetrations and types of firestopping used at each location; record type by UL listed printed numbers", and an inspection report that the work was applied to the manufacturer's recommendations (UFGS 07 84 00). Build that location log as you go, floor by floor, not at the end.
- Firestop location report with the tested system number at each penetration and joint.
- Inspection reports for firestopping, and any corrections signed off.
- Product data and certificates for every insulation product used.
- Your warranty, on the terms the spec sets; read the warranty article before you bid, as terms vary by project.
- Final lien waiver and the request for retainage.
Where your work sits among the other trades from bid to closeout is in the subcontractor's guide, and the whole job's phases in the construction project lifecycle.
How it works in Conflo
When a GC invites you to an insulation package through Trade bids in Conflo, you read the scope and the GC's scope items, ask questions (every bidder sees the answer, not who asked), acknowledge each addendum, and submit a base bid with each scope item marked included or excluded and an optional amount to break it out. That is where "firestopping of other trades' penetrations" or "pipe insulation" gets a clear yes or no. There is no unit-price field, so put your per-penetration and per-square-foot prices in your qualifications or your attached proposal.
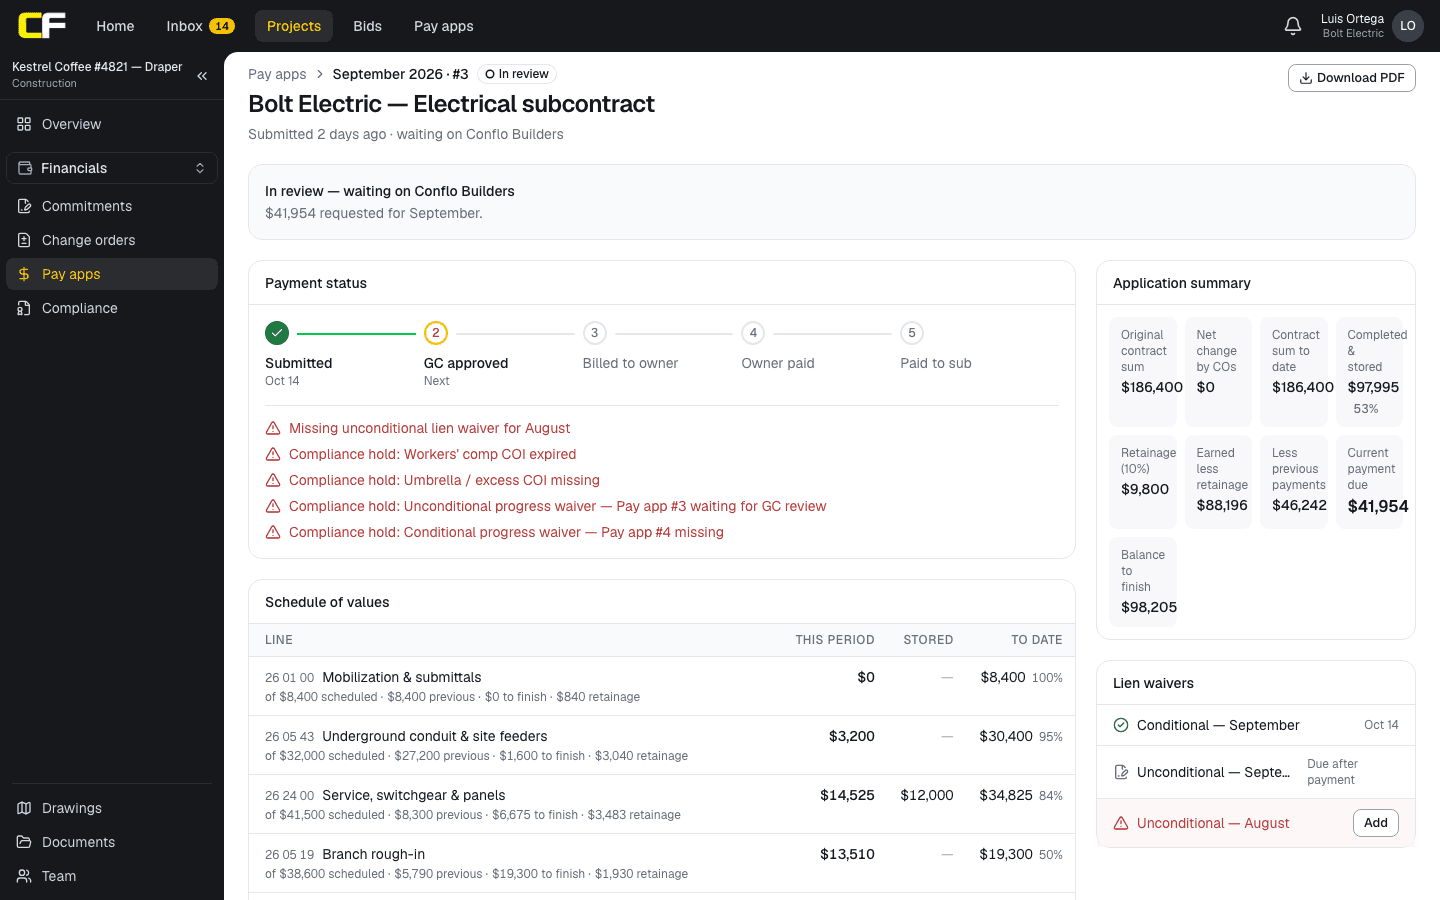
Under contract, you bill in Pay apps: percent complete this period and materials stored on each line, with previous billing carried forward, no line billed past 100%, and retainage worked out on work and stored material to date. You can attach backup to the pay app, such as a delivery ticket or a firestop inspection report, but not to a single line, and the GC approves or sends back only the lines that are wrong, each with a note.
The bottom line
An insulation bid is won by saying exactly which of the three scopes you carry, and paid by keeping firestopping inspections and records moving floor by floor.
Before your next bid, add the scope table above to your proposal and mark each row included or excluded.
Sources
- UFGS 07 21 16, Mineral Fiber Blanket Insulation (August 2023, change 1) — Whole Building Design Guide (USACE, NAVFAC, AFCEC). Read October 22, 2026.
- UFGS 07 84 00, Firestopping (May 2010, change 1) — Whole Building Design Guide (USACE, NAVFAC, AFCEC). Read October 22, 2026.
- UFGS 23 07 00, Thermal Insulation for Mechanical Systems (August 2024) — Whole Building Design Guide (USACE, NAVFAC, AFCEC). Read October 22, 2026.
- About NIA — National Insulation Association. Read October 22, 2026.
Questions
Is firestopping part of the insulation scope?
Sometimes. Firestopping has its own spec section (07 84 00) and is bought from a firestop specialty, from the insulation or drywall sub, or from each trade for its own penetrations. The bid package should say which; if it does not, state it in your clarifications.
Who does pipe and duct insulation on a commercial job?
Usually a mechanical insulator working for the HVAC or plumbing subcontractor, because it is specified in Division 23 with the mechanical systems. A building insulation bid should say plainly whether it includes any of it.
How do you take off commercial insulation?
Batts in square feet by R-value and partition type, firestopping by each penetration and tested system plus linear feet of joints, and pipe insulation in linear feet by pipe size and thickness with fittings and valves counted.
Can insulation be covered before it is inspected?
Not where the spec requires an inspection first. The federal firestopping guide spec says not to cover or enclose firestopped areas until the inspection is complete and approved. Read your project's spec and the local inspection requirements before you schedule cover.
What closeout documents does an insulation sub owe?
Typically a firestop location report with the tested system at each penetration, the inspection reports, product data and certificates, the warranty the spec requires, and the final lien waiver.
Related
Bidding
How Drywall and Framing Subs Bid Commercial Work
How drywall and metal framing subs bid commercial work: the scope gaps at blocking, firestopping and finish levels, priced in a worked example.
· 6 min read
Role hub
The Subcontractor's Guide: Bidding to Getting Paid
Every step of a commercial job from the subcontractor's seat: bidding, the subcontract, submittals, RFIs, change orders, pay apps, retainage and closeout.
· 9 min read
Money
How Does a Subcontractor Fill Out a Pay Application?
A subcontractor's pay app bills percent complete and stored materials per schedule-of-values line, less retainage and prior payments, with a lien waiver.
· 9 min read