
How Masonry Subs Bid and Bill Commercial Work
By Wyatt Cooper · Published · 10 min read
Key takeaways
- Masonry is bid in units: wall area by wall type becomes block and brick counts, grout in cubic yards and reinforcing in pounds, and production rates turn units into labor.
- The mock-up panel is the real approval, and the federal guide spec says not to start masonry work until it is completed and approved.
- Lintels, shelf angles, flashing, winter protection and grouting frames are the scope edges every masonry bid must answer one by one.
- In the example below, one period's block, grout and stored brick bill $171,000, with $17,100 retained at 10%.
Masonry subcontractors bid commercial work by taking off wall area by wall type, converting it to block and brick counts, grout, reinforcing, ties and flashing, and pricing labor from production rates and crew mix, with clarifications for lintels, shelf angles, flashing, winter protection and hoisting. They bill monthly against a schedule of values split by wall type and by material and labor, with percent complete measured as units laid against units bid, and brick bought in one run billed as stored where the subcontract allows.
What a commercial masonry scope covers
A commercial masonry subcontract is usually built around one spec section, unit masonry (04 20 00), which covers concrete masonry units, brick, mortar, grout, reinforcement, ties and anchors, flashing in the wall, and often cast stone or precast trim. Structural CMU walls go up early and carry joists or deck; brick veneer comes later, over a backup wall another trade may build. The federal guide specification has the mason "set lintels in a full bed of mortar" with a minimum bearing of 8 inches unless otherwise indicated, but it does not decide who buys them (UFGS 04 20 00); that is a bid question.
Masonry sits between more trades than almost any other: structural steel for lintels, shelf angles and embeds, concrete for footings and dowels, and the electrician and plumber for boxes and sleeves set in the block as it goes up.
Take off in units, then price production
Start with wall area in square feet for each wall type (unit, thickness, bond, grouted or not), then convert to unit counts. A nominal 8 by 16 inch block face is 128 square inches, so there are 144 ÷ 128 = 1.125 blocks per square foot. A nominal modular brick face is 8 by 2-2/3 inches, about 21.33 square inches, so there are 6.75 brick per square foot. Add waste the way your own records show it.
| Item | Unit | Notes |
|---|---|---|
| CMU walls | Square feet by wall type, then block count | Special shapes (bond beam, lintel, corner) counted separately |
| Brick veneer | Square feet, then brick count | Soldier and rowlock courses, returns and sills counted separately |
| Grout | Cubic yards | By cells grouted and bond beams |
| Vertical reinforcing | Linear feet, converted to pounds | Who supplies the bar is a bid question |
| Joint reinforcement and ties | Linear feet; count per square foot | From the spec's spacing |
| Through-wall flashing | Linear feet | With end dams and weeps |
| Scaffolding | Square feet of wall face, or weeks of a mast climber | Erect, move and dismantle are labor |
Labor is units per mason per day for each wall type, times your crew mix of masons to tenders, adjusted for height, openings and cuts. Keep the counts and rates on the estimate: they are how you will measure percent complete and price changes later.
Clarify the masonry edges before you price
| Item | Common question | Write in your clarifications |
|---|---|---|
| Loose lintels and shelf angles | Supplied by steel, set by the mason? | Install only, furnish and install, or by others |
| Reinforcing bar | Supplied by the rebar sub or by you? | Furnish and install, or install only |
| Through-wall flashing | Masonry, sheet metal or roofing? | Included as a complete system, or supply by others |
| Air barrier and cavity insulation | On the backup wall before you start? | By others, or included as listed |
| Hollow-metal frames | Who sets, braces and grouts them? | Grout and build in only; frames by others |
| Winter protection and heat | Who pays for heat and enclosures? | Excluded, an allowance, or included to a date |
| Hoisting and cleaning | Your forklift, or the GC's crane? Final wash? | What equipment you supply; cleaning method and when |
Brick color is often not chosen at bid time. Carry a stated brick allowance (per thousand units) or name the brick your number assumes, so a later selection is a priced change rather than a loss. GCs read these lines one by one when they level subcontractor bids.
Samples and the mock-up panel come first
Masonry submittals are heavy on samples and light on drawings. The federal unit masonry section's list includes:
- Shop drawings: cut CMU drawings and reinforcement detail drawings.
- Product data: hot weather and cold weather procedures, brick and glazed units, cement and insulation.
- Samples: the mock-up panel, brick, CMU, stone, mortar admixtures, anchors and ties, joint reinforcement and expansion-joint materials.
- Design data: masonry compressive strength, fire-rated CMU and bracing calculations.
- Test reports: efflorescence, field testing of mortar and grout, and prism tests.
The mock-up is built after material samples are approved, "for each type and color of masonry required", and shows "full color range, texture, and bond pattern", joint tooling, grouting, reinforcing, flashing, weeps and cleaning. The section then says: "Do not commence masonry work until the mock-up panel for that type of masonry construction has been completed and approved", and the panel is "the standard of workmanship", protected until the masonry work is completed and approved, then removed with its foundation (UFGS 04 20 00). Price the mock-up as its own line, and order special brick early: brick for the whole job is often bought from one production run so the color matches. How to prepare a submittal covers the package itself.
- 1MasonSubmits brick, block, mortar and accessory samples and the hot and cold weather procedures
- 2GC and architectApprove the material samples
- 3MasonGives notice, then builds the mock-up panel for that type and color of masonry
- 4GC and architectApprove the mock-up, which becomes the standard of workmanship
- 5MasonStarts that type of masonry work, matched to the panel
Weather and wall bracing are priced items
Cold and heat change how masonry is built. The federal section applies TMS 402/602 cold weather procedures "when ambient temperature is below" 40°F, and hot weather procedures when it exceeds 100°F, or 90°F with wind over 8 mph (UFGS 04 20 00). The Brick Industry Association's technical note uses the same thresholds and treats 40°F to 100°F as normal (BIA Technical Note 1). If your schedule reaches winter, your bid needs a position on heat and enclosures, and your hot and cold weather procedures are a submittal.
OSHA's masonry rule requires a limited access zone "equal to the height of the wall to be constructed plus four feet", along the whole wall, entered only by the crew building it, and says "all masonry walls over eight feet in height shall be adequately braced" until permanent supports are in place (29 CFR 1926.706). Bracing is labor and material you price. Masonry also feeds the steel erector: the GC must give the erector written notice that the mortar in masonry piers and walls has reached 75% of its design strength, or enough for the erection loads, before steel goes up on them (29 CFR 1926.752), so your strength records matter to the next trade.
Build a schedule of values by wall type
Split the schedule of values by wall type and separate material from labor where material arrives in big lots, so a truckload of brick can be billed when it lands and each wall's labor as it goes up. A sample for a CMU building with brick veneer:
| Line | Description | Scheduled value |
|---|---|---|
| 1 | Mobilization and mock-up panel | $22,000 |
| 2 | Scaffolding | $64,000 |
| 3 | CMU, material | $118,000 |
| 4 | CMU walls, labor | $196,000 |
| 5 | Reinforcing and grout | $72,000 |
| 6 | Face brick, material | $104,000 |
| 7 | Brick veneer, labor | $168,000 |
| 8 | Flashing, ties and accessories | $38,000 |
| 9 | Cast stone trim | $46,000 |
| 10 | Cleaning | $18,000 |
| 11 | Closeout: extra units and test reports | $10,000 |
| Total | $856,000 |
Worked example: units laid, one pay period
The fictional "Fennimore Masonry" holds the $856,000 subcontract above with 10% retainage. Its takeoff had 19,200 square feet of CMU wall, or 19,200 × 1.125 = 21,600 blocks. By the end of period 3, 11,880 blocks were laid (55%); in period 4 the crews lay 5,400 more, so 17,280 are in place (80%). Reinforcing and grout goes from 40% to 65%, and the whole brick run is delivered and stored on site.
| Line | Previous | This period | Stored | To date |
|---|---|---|---|---|
| 4. CMU walls, labor ($196,000) | $107,800 (55%) | $49,000 (25%) | $0 | $156,800 (80%) |
| 5. Reinforcing and grout ($72,000) | $28,800 (40%) | $18,000 (25%) | $0 | $46,800 (65%) |
| 6. Face brick, material ($104,000) | $0 | $0 | $104,000 | $104,000 (100%) |
| Total of these lines | $136,600 | $67,000 | $104,000 | $307,600 |
This period bills $67,000 of work plus $104,000 stored = $171,000. Retainage at 10% is $17,100, so these lines add $153,900 to the payment due. Checks: 5,400 ÷ 21,600 = 25%; $107,800 + $49,000 = $156,800 = 80% of $196,000; $28,800 + $18,000 = $46,800 = 65% of $72,000; $136,600 + $171,000 = $307,600.
Stored brick needs the backup your subcontract asks for, usually the supplier's invoice and photos of the pallets on site; how stored lines carry into the next pay app is in how a subcontractor fills out a pay application, and the retainage math in how to calculate retainage.
Changes and closeout for masonry
Masonry extras are priced with the same units as the bid: added wall at your rate per square foot or per unit, plus cutting and patching for other trades and winter heat when the job slips into cold months you did not price. Each one needs a dated request with the counts behind it (how to write a change order request).
- Prism test and field mortar and grout test reports the spec calls for.
- Extra units from the same run, if the spec asks for them.
- The GC's approval of the final cleaning, matched to the cleaning done on the mock-up.
- Removal of the mock-up panel and its foundation, where the spec requires it.
- Your warranty letter, and final lien waivers from you and your brick and block suppliers.
Keep a small closeout line, as line 11 above, so the last dollars are tied to these items. For the rest of the sub's job from bid to final payment, see the subcontractor's guide; where masonry falls in the whole job is in the construction project lifecycle.
How it works in Conflo
When a GC sends a masonry package through Trade bids, the sub answers each of the GC's scope items included or excluded, with an optional amount to break it out, so lines like lintels, flashing or winter heat show up as answers on the GC's side rather than buried in a letter. The bid also carries alternates, exclusions and qualifications and the proposal PDF, and can be revised until bids close. There is no unit-price field, so per-square-foot adds and a brick allowance go in the qualifications.
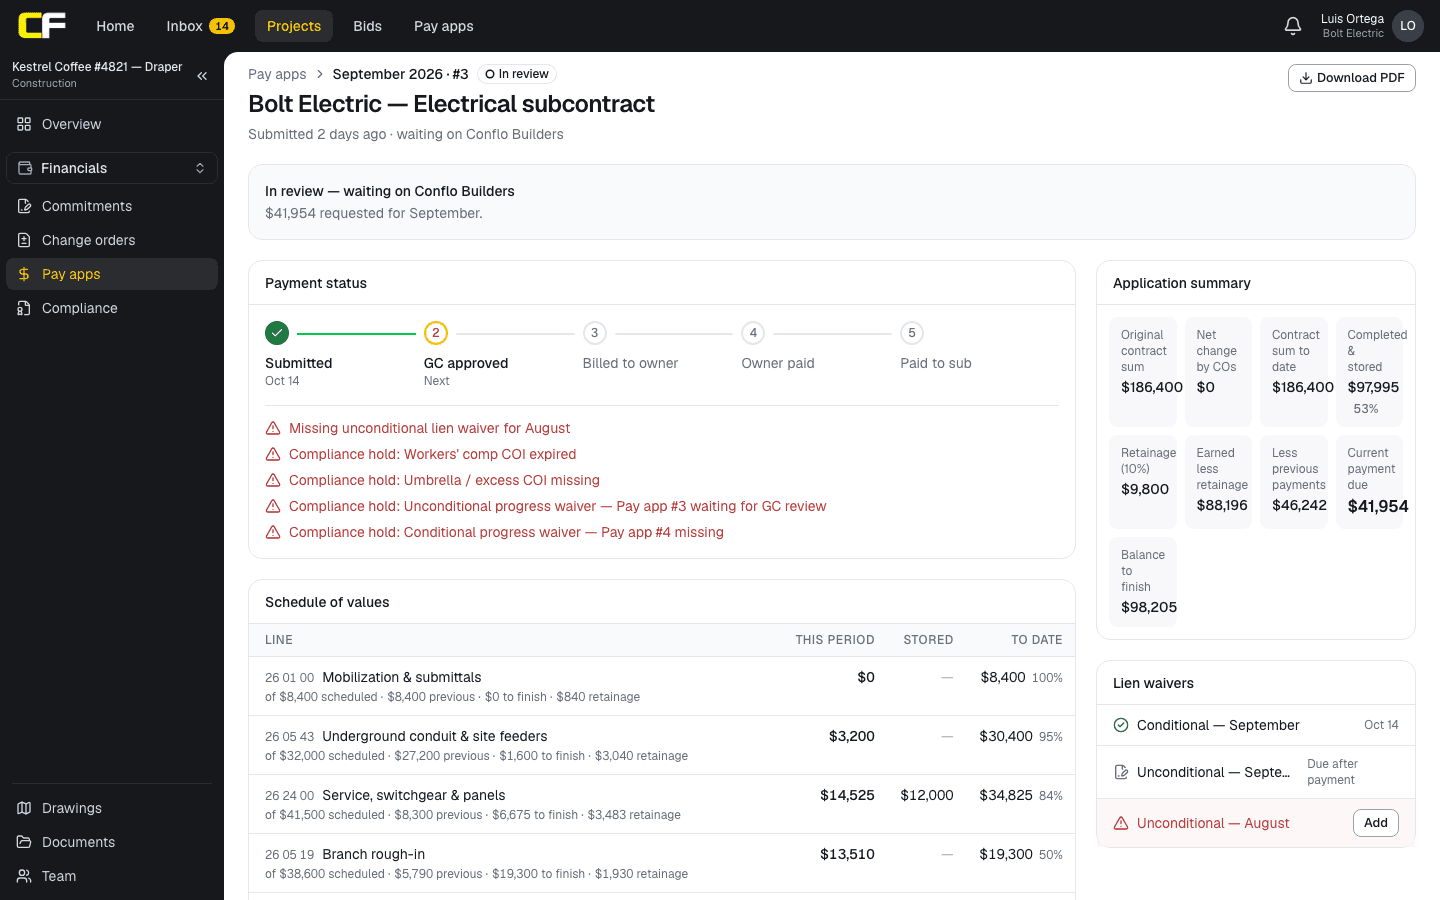
Each month in Pay apps, the sub enters percent complete this period and materials stored per line; Conflo carries previous billing forward, stops any line from passing 100% and works out retainage at the contract's rate. The GC approves it or sends back only the lines it disputes, each with a note. Lines are in dollars, so enter the percent your unit counts show, and attach delivery tickets to the pay app as files.
The bottom line
Masonry bids are built in units and lost at the edges. Keep the counts and production rates behind your number, answer every lintel, flashing, frame and winter-heat question in writing, and get the mock-up approved before the walls start.
Before your next bid, add the seven clarifications in the table above to your proposal and split your schedule of values by wall type and by material and labor.
Sources
- UFGS 04 20 00, Unit Masonry (May 2025) — Whole Building Design Guide (USACE, NAVFAC, AFCEC). Read October 22, 2026.
- Technical Note 1, Hot and Cold Weather Construction (June 2018) — Brick Industry Association. Read October 22, 2026.
- 29 CFR 1926.706, Requirements for masonry construction — Electronic Code of Federal Regulations. Read October 22, 2026.
- 29 CFR 1926.752, Site layout, site-specific erection plan and construction sequence — Electronic Code of Federal Regulations. Read October 22, 2026.
Questions
How do you bid commercial masonry?
Take off wall area by wall type, convert it to block and brick counts, grout, reinforcing, ties and flashing, price labor from your production rates and crew mix, and write clarifications for lintels, flashing, frames, winter protection, hoisting and cleaning.
How many blocks and bricks are in a square foot of wall?
About 1.125 standard 8 by 16 inch blocks and 6.75 modular bricks per square foot of wall face, from the nominal unit sizes. Add waste from your own records and count special shapes separately.
What is a masonry mock-up panel?
A sample wall built on site after the material samples are approved, showing the color range, bond, joints, flashing and cleaning. It is the standard the finished work is judged against, and the federal guide spec says masonry work may not start until it is approved.
When do cold weather masonry rules apply?
The federal guide spec applies TMS 402/602 cold weather procedures when the ambient temperature is below 40°F, and hot weather procedures above 100°F, or above 90°F with wind over 8 mph.
Who installs lintels in a masonry wall?
Often the steel sub supplies loose steel lintels and the mason sets them, but it varies by job. State in your bid whether you furnish and install, install only, or exclude them.
Related
Bidding
How Concrete Subs Bid and Bill Commercial Work
How a concrete subcontractor bids and bills commercial work: lump sum vs unit prices, the testing before and after each pour, and a worked pay app.
· 7 min read
Role hub
The Subcontractor's Guide: Bidding to Getting Paid
Every step of a commercial job from the subcontractor's seat: bidding, the subcontract, submittals, RFIs, change orders, pay apps, retainage and closeout.
· 9 min read
Money
How Does a Subcontractor Fill Out a Pay Application?
A subcontractor's pay app bills percent complete and stored materials per schedule-of-values line, less retainage and prior payments, with a lien waiver.
· 9 min read