
How Fire Sprinkler Subs Bid and Bill Commercial Work
By Wyatt Cooper · Published · 10 min read
Key takeaways
- Most commercial sprinkler work is bid design-build, so the price rests on a stated basis of design: hazard classification by area, the water flow test and its date, and the ceiling plans you priced.
- Shop drawings, product data and hydraulic calculations go in as one package, and in many jurisdictions the fire marshal must approve them before installation starts.
- Bill design and permit first, then underground, mains and branch lines by floor, heads and trim, and leave testing, certificates and closeout as their own lines at the end.
- In the example below, one period's mains, branch lines and a stored fire pump bill $122,400, with $12,240 retained at 10%.
Fire sprinkler subcontractors usually bid commercial work design-build: they price heads by type, pipe by diameter, valves, risers and any fire pump on a stated basis of design (hazard classifications, the water flow test, the ceiling plans), then produce the shop drawings and hydraulic calculations after award for the engineer and the fire marshal. They bill against a schedule of values that runs design and permit, underground, mains by floor, heads and trim, then testing and closeout.
You bid it before you design it
On most commercial jobs the bid documents give a riser location, hazard classifications and a note that the building is sprinklered to NFPA 13, the installation standard (NFPA); the sprinkler sub does the real layout after award. The federal guide specification for wet-pipe systems shows how much rests on that design: it asks for a fire hydrant flow test "prior to shop drawing submittal in accordance with NFPA 291", and says the hydraulic calculations "must be based on flow test noted in this paragraph" (UFGS 21 13 13). The same section wants the designer certified by NICET as a Level III or Level IV technician (the spec's editor picks which) in the Water-Based Systems Layout subfield. Check your spec for both before bid day.
Because you design it, a GC may later argue that anything the code needed was always in your price. Your defense is the basis of design written into the bid:
| Assumption | Why it moves the price | Write in your bid |
|---|---|---|
| Hazard classification by area | A higher class means more water and more heads | The class you priced for each area, such as offices, storage and the garage |
| Water supply | A weak supply can mean a fire pump, a tank or bigger pipe | The flow test you used: its date, static and residual pressure and flow |
| Ceiling plans | Heads land where the ceilings are | The reflected ceiling plan revision and date you priced |
| Head types | Concealed and sidewall heads cost more than standard pendents | The head type per ceiling type |
| System types | Dry or pre-action areas need their own valves and air | Which areas are wet, dry or pre-action |
| Tenant spaces | Shell piping and future fit-out are priced differently | Shell coverage only, or finished layout |
Take off by head and by foot of pipe
Sprinkler work is counted in heads by type (upright, pendent, sidewall, concealed, dry), feet of pipe by diameter and material, fittings, hangers and seismic bracing, valves and risers by each, standpipe outlets by each, and underground by the foot, plus design hours, permit fees and lift rental. The same counts become your add and deduct prices for changes, so keep them with the bid.
List the edges with other trades, because each one tends to exclude the other's half:
| Edge | The question | Write in your clarifications |
|---|---|---|
| Underground fire main | Who brings the main from the street, and where is the hand-off? | Your scope starts at a stated point, such as a flange above the floor |
| Backflow preventer | Sprinkler, plumbing or site utility, and who tests it? | Furnished and installed by you, or by others |
| Fire pump power | Who feeds the pump, controller and any dry-system compressor? | Power by the electrical contractor |
| Flow and tamper switches | You furnish and install them; who wires and monitors them? | Wiring and monitoring by the fire alarm contractor |
| Firestopping and painting | Who seals pipe penetrations and paints exposed pipe? | Included or by others |
The backflow and water service edge is shared with the plumber; see how plumbing subs bid and bill for their side. The pump and switch edges are shared with the electrical sub.
One package, two approvals
UFGS 21 13 13 is strict about the package: "SD-02, SD-03 and SD-05 must be submitted simultaneously", meaning shop drawings, product data and calculations, and "Partial submittals and submittals not fully complying with NFPA 13 and this specification section must be returned disapproved without review." The product data alone covers pipe, fittings, valves, alarm valves, sprinklers, hangers and supports, alarm and tamper switches, the fire department connection, the backflow preventer and nameplates. Build each submittal the way how to prepare a submittal describes, and send them together.
The engineer's review through the GC is one approval. The other is the fire official's. South Carolina's state fire marshal, for example, says shop drawings for fire protection systems it reviews "shall be approved prior to the start of installation", and that a resubmission must include an itemized response from the professional of record (SC Office of State Fire Marshal). Your jurisdiction's rules differ, but the shape is the same: pipe should not be fabricated or hung until both approvals are back.
- 1Sprinkler subGets the hydrant flow test and lays out the system
- 2Sprinkler subSubmits shop drawings, product data and hydraulic calculations as one package
- 3GC and engineerReview and return the package
- 4Fire marshalReviews the permit set; the sub answers each comment and resubmits
- 5Sprinkler subReleases the approved drawings for pipe fabrication, by floor
- 6Sprinkler subHangs mains and branch lines on the first floor that is ready
A ceiling or duct change after pipe is fabricated is scrap and refabrication. Write it up as a change order request, priced from your per-head and per-foot counts plus the redesign and resubmittal hours.
A schedule of values with design up front
A sprinkler schedule of values starts with design and permit, because that work is real cost spent before anyone is on site; give it its own lines so it is not read as front-loading. Then follow the trips you make: underground, mains and branch lines by floor, the fire pump, drops and heads after the ceilings, and testing last. A sample for a three-story building:
| Line | Description | Scheduled value |
|---|---|---|
| 1 | Design, hydraulic calculations and shop drawings | $28,000 |
| 2 | Permit and plan review | $6,000 |
| 3 | Underground lead-in and riser | $34,000 |
| 4 | Fire pump and controller, material | $62,000 |
| 5 | Fire pump installation | $18,000 |
| 6 | Mains and branch lines, level 1 | $78,000 |
| 7 | Mains and branch lines, level 2 | $74,000 |
| 8 | Mains and branch lines, level 3 | $74,000 |
| 9 | Drops, heads and trim | $64,000 |
| 10 | Standpipes and hose valves | $22,000 |
| 11 | Testing, flushing and certificates | $14,000 |
| 12 | Closeout: as-builts, O&M, spare heads, training | $12,000 |
| Total | $486,000 |
A fire pump delivered before it is set is stored material, billable only as your subcontract allows; how a sub fills out a pay application covers the stored column and how to calculate retainage covers what is held.
Worked example: one pay period
The fictional "Ridgeway Fire Protection" holds the $486,000 subcontract above with 10% retainage. In period 4, level 1 mains and branch lines go from 70% to 100%, level 2 from 10% to 60%, and the fire pump and controller are delivered to the pump room, not yet set.
| Line | Previous | This period | Stored | To date |
|---|---|---|---|---|
| 4. Fire pump and controller ($62,000) | $0 | $0 | $62,000 | $62,000 (100%) |
| 6. Mains and branch lines, level 1 ($78,000) | $54,600 (70%) | $23,400 (30%) | $0 | $78,000 (100%) |
| 7. Mains and branch lines, level 2 ($74,000) | $7,400 (10%) | $37,000 (50%) | $0 | $44,400 (60%) |
| Total of these lines | $62,000 | $60,400 | $62,000 | $184,400 |
This period bills $60,400 of work plus $62,000 stored = $122,400. Retainage at 10% is $12,240, so these lines add $110,160 to the payment due. Checks: $54,600 + $23,400 = $78,000; $7,400 + $37,000 = $44,400 = 60% of $74,000; $62,000 + $122,400 = $184,400.
Billing level 1 at 100% assumes its piping has passed its test. The guide spec says piping above ceilings "must be inspected, hydrostatically tested and approved before being concealed", so tie the last percent of each floor to that test, not to the day the last branch line is hung.
Testing, retainage and closeout
Your rough-in finishes early, but your final test is one of the last events on the job, so retainage waits a long time on a small amount of work. Keep the testing and closeout lines priced at what they really cost, and know what the spec asks for before you get there. UFGS 21 13 13 requires aboveground piping hydrostatically tested to NFPA 13 with "no drop in gauge pressure or visible leakage", and its closeout list is specific:
- The NFPA 13 Aboveground Material and Test Certificate and the Underground Material and Test Certificate.
- As-built drawings showing "deviations from both the project drawings and the approved shop drawings", due within two weeks after the final acceptance test.
- Operating and maintenance instructions, and on-site training for the owner.
- Spare sprinklers and wrenches "in accordance with NFPA 13".
- Final lien waiver and the request to get retainage released.
For the whole path from bid to final payment, see the subcontractor's guide and the construction project lifecycle.
How it works in Conflo
When a GC sends a fire protection package through Trade bids in Conflo, you read the scope items and alternates, ask questions (the answers go to every bidder without your name), acknowledge each trade addendum, and submit a base bid with each scope item marked included or excluded, your alternates, and your exclusions and qualifications, which is where your basis of design goes. There is no unit-price field on a bid today, so put your per-head add and deduct prices in your qualifications or your attached proposal PDF.
In Submittals you see only your own company's submittals. Start the shop drawing, product data and calculation submittals yourself, or prepare the ones the GC set up, each with its spec section, type, package and files, and each goes through GC review and then design review. Reviewers answer approved, approved as noted, revise and resubmit, or rejected, with a note on anything but approved. The fire marshal's permit review is not a step in Conflo; attach the approved permit set to the submittal's files so the record holds both.
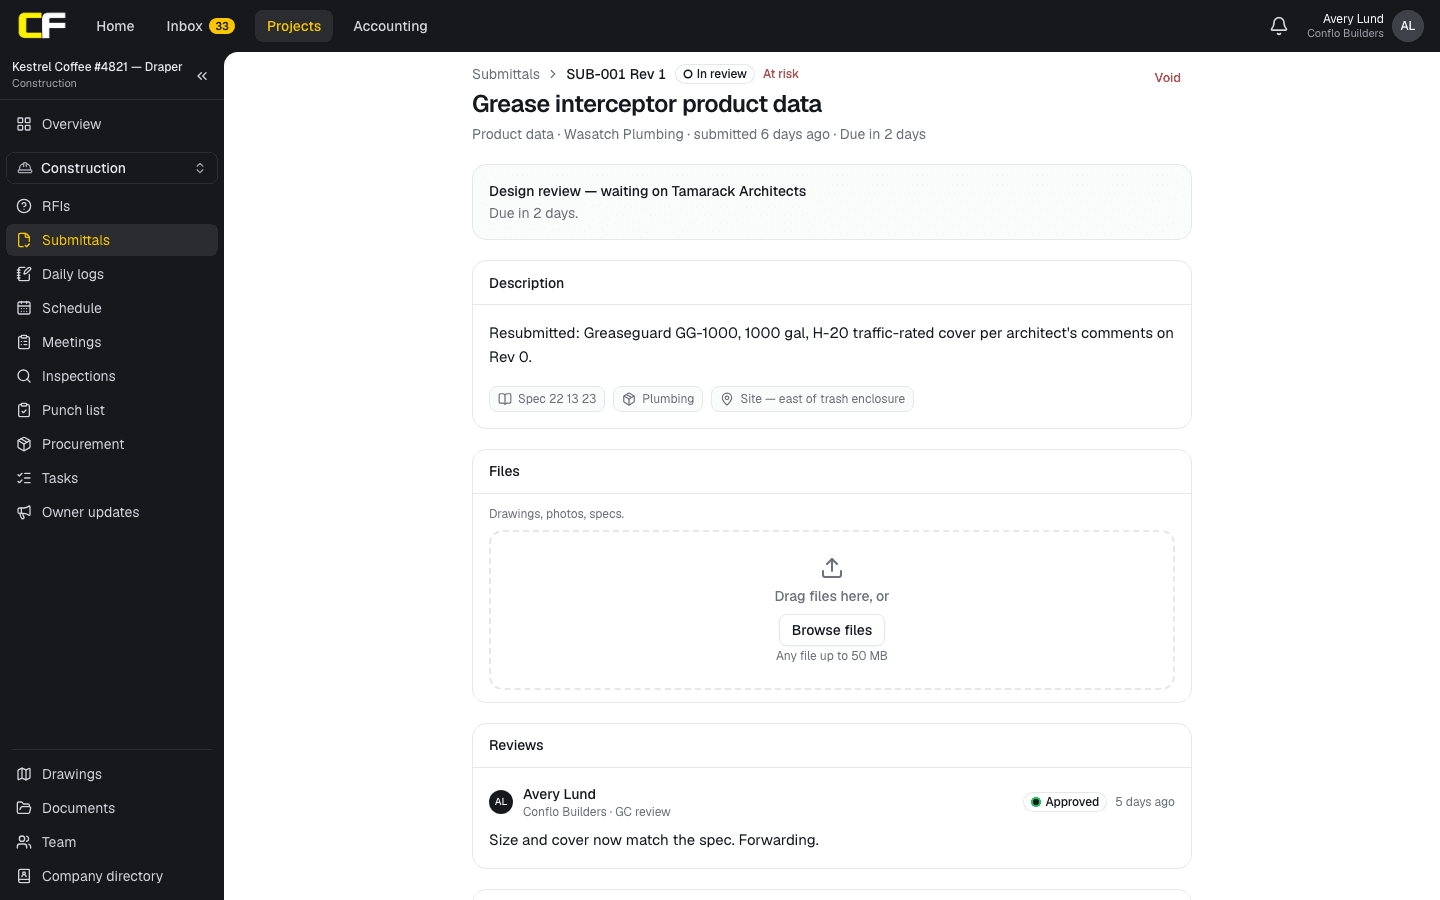
Conflo does not lay out sprinklers or run hydraulic calculations; you bring those from your design software.
The bottom line
A sprinkler bid is a design you have not done yet, so write down what you assumed: hazard classes, the flow test, the ceiling plans and the system types. Then plan the package and both approvals before you release any pipe to fabrication.
Before your next bid, add the basis-of-design table above to your proposal template.
Sources
- UFGS 21 13 13, Wet Pipe Sprinkler Systems, Fire Protection (August 2020) — Whole Building Design Guide (USACE, NAVFAC, AFCEC). Read October 22, 2026.
- NFPA 13, Standard for the Installation of Sprinkler Systems — National Fire Protection Association. Read October 22, 2026.
- Instructions for Electronic Plan Submission, fire sprinkler systems (version 03/30/2023) — South Carolina Office of State Fire Marshal. Read October 22, 2026.
Questions
How do you bid commercial fire sprinkler work?
Count heads by type and pipe by diameter, price valves, risers, standpipes and any fire pump, add design and permit hours, and state your basis of design: hazard classes by area, the water flow test you used and the ceiling plans you priced.
Who designs a commercial sprinkler system?
Usually the sprinkler contractor, after award, from the performance requirements in the spec. Specs such as UFGS 21 13 13 require the designer to hold NICET certification in Water-Based Systems Layout.
What is in a fire sprinkler submittal?
Shop drawings, product data for pipe, fittings, valves, heads, hangers, switches and the backflow preventer, and the hydraulic calculations with the flow test. Many specs require them submitted together, and many jurisdictions require the fire official's approval before installation.
When can a sprinkler sub bill for a fire pump?
When it is delivered, as stored material, if the subcontract allows it, then as installed work once it is set. Its testing and acceptance belong on the testing line.
What closeout documents does a sprinkler sub owe?
Typically the aboveground and underground material and test certificates, as-built drawings, O&M instructions, spare heads and wrenches, owner training, and the final lien waiver.
Related
Bidding
How Plumbing Subs Bid and Bill Commercial Work
How plumbing subs bid commercial work and bill it in phases (underground, rough-in, finish), with clarifications, a schedule of values and an example.
· 6 min read
Role hub
The Subcontractor's Guide: Bidding to Getting Paid
Every step of a commercial job from the subcontractor's seat: bidding, the subcontract, submittals, RFIs, change orders, pay apps, retainage and closeout.
· 9 min read
Construction
How Does a Subcontractor Prepare a Submittal?
How a subcontractor prepares a submittal the GC and architect can approve the first time: what to include, how to mark it up, deviations, and resubmittals.
· 9 min read