
How Flooring Subs Bid and Bill Commercial Work
By Wyatt Cooper · Published · 11 min read
Key takeaways
- Measure in the unit you install and buy in the unit the mill sells: square yards or square feet, then cartons, rolls and coils, with waste and the specified attic stock added before you price.
- Slab moisture and flatness decide whether flooring stays down: state in the bid who tests, which test and limit apply, and that mitigation and leveling beyond minor patching are priced separately.
- Split the schedule of values into material and labor by product, with lines for testing and prep and for attic stock and closeout, so delivered material and finished rooms each bill when they happen.
- In the example below, a fictional 20,000-square-foot clinic orders 241 cartons of carpet tile, 96 of LVT and 21 coils of base, and wet readings in one wing become a $27,000 change.
Commercial flooring subs bid from the finish schedule and the flooring specifications: they measure each product in square feet or square yards, add waste and the specified attic stock, convert to cartons, rolls and coils, and price material and labor separately. They clarify slab moisture testing, the moisture and flatness limits and who pays for mitigation and leveling. They bill monthly against a schedule of values split by product into material and labor, with lines for testing and prep and for attic stock and closeout.
What a commercial flooring scope covers
Commercial flooring is usually two or three specification sections: resilient flooring (09 65 00 in MasterFormat: vinyl composition tile, luxury vinyl tile, sheet vinyl, rubber, linoleum and cork, with wall base, stair treads and transitions), carpet (09 68 00: broadloom and carpet tile) and sometimes tile or resinous floors. The federal guide specifications show how much each section asks of the installer beyond laying the product: surface preparation, moisture, alkalinity and bond tests, temperature limits before and after install, extra materials and protection until acceptance (UFGS 09 65 00, UFGS 09 68 00).
Flooring goes in at the end, after paint and overhead work, so it inherits every delay before it. For where it sits in the job as a whole, see the construction project lifecycle.
Take off in the unit you install, order in the unit you buy
| Product | Measured in | Bought in | What adds to the order |
|---|---|---|---|
| Broadloom carpet | Square yards (9 square feet each), by room | Linear feet of a fixed-width roll | Seams, pile direction, pattern repeat |
| Carpet tile | Square feet or square yards | Cartons | Layout waste at walls and columns, the specified extra stock |
| Luxury vinyl and vinyl composition tile | Square feet | Cartons | Pattern (herringbone wastes more than straight lay), extra tiles |
| Sheet vinyl and rubber | Square feet, plus linear feet of welded seam and flash cove | Rolls of a set width | Roll width against room width, weld rod |
| Wall base | Linear feet | Coils or lengths | Outside and inside corners, the specified extra base |
| Transitions and stair treads | Each, or linear feet | Pieces | Every change of floor type and every door |
The finish schedule names each product by code (CPT-1, LVT-2, RB-1); take off by code and by room so you can bill by area later. Then read the extra-materials paragraph, because attic stock is part of what you buy. The federal carpet guide specification's default is a minimum of 3% of the total square yards of each carpet type, pattern and color, from the same dye lot; the resilient section's default is 5 tiles for each 1,000 installed and 20 linear feet of each wall base, all "from the same lot as those installed" (UFGS 09 68 00, UFGS 09 65 00). Your project's numbers may differ; price the ones in your spec.
Moisture testing and slab prep: the line with concrete
Most flooring failures start in the slab: adhesive that will not cure over a wet slab, tiles that telegraph a rough one. The federal resilient flooring guide specification has the installer "Conduct moisture testing in accordance with ASTM F1869 or ASTM F2170, unless otherwise recommended by the flooring manufacturer", test alkalinity, run a bond test for the adhesive, and submit reports "stating date of test, person conducting the test, and the area tested." It wants the floor flat to within 3/16 inch in 10 feet (UFGS 09 65 00). Its carpet section's defaults are a calcium chloride result under 3 pounds of water per 1,000 square feet, relative humidity under 75% and at least three tests in each area, with a test for each 200 or 1,000 square feet (the spec's editor picks) (UFGS 09 68 00).
Who provides a dry slab is the scope fight. The Maple Flooring Manufacturers Association, writing about synthetic sports floors, puts it plainly: "It is the general contractors' responsibility to provide a dry concrete slab within standards for moisture content and flatness." It recommends "a third party testing agency", and that "The flooring contractor shall verify slab conditions prior to the commencement" of installation; it also does not recommend testing within 60 days of the pour (MFMA). Your subcontract may say something else, so write your position into the bid. The concrete side of this line is in how concrete subs bid and bill.
| Item | The question | Write in your clarifications |
|---|---|---|
| Moisture testing | Who tests, by which method, and who pays? | Testing by others, or included at a stated number of tests by ASTM F2170 or F1869 |
| Mitigation | Who pays if readings exceed the limit? | Excluded from base; priced per square foot if required |
| Leveling and flatness | Is the slab within the flooring's tolerance? | Minor patching included; leveling and grinding beyond it at a unit price |
| Curing compounds and sealers | Who removes what will stop the adhesive bonding? | Removal by others, or a price per square foot |
| Existing flooring | On renovation, who removes old flooring and adhesive, and is it tested for asbestos? | Removal by others unless listed; no work over untested adhesive |
| Conditioned space and protection | Is the building at temperature, and who protects the floor after you leave a room? | Install starts when permanent or temporary heat holds the spec's range; protection after turnover by others |
The temperature line comes from the spec too: the federal resilient section keeps areas above 70 degrees F and below 85 degrees F for three days before, during and two days after installation, unless the manufacturer directs otherwise, and wants flooring installed after the other work that would damage it. Its protection paragraph has the installer remove and replace flooring damaged before acceptance, which is why who protects it after you leave a room belongs in the bid.
Submittals and selections
Flooring submittals are mostly samples and test reports: samples of each product and accessory, the manufacturer's installation instructions for preparation, seaming and adhesives, the moisture and alkalinity test reports, and maintenance and warranty documents at the end. Material arrives in containers marked with the color, pattern and production run, and attic stock must match it. A color still "to be selected" holds the order, and carpet and specialty products are often made to order, so note in your bid the date you need selections and the lead time that follows. How to prepare a submittal covers the package.
Worked example: order quantities and a wet wing
The fictional "Tidewater Floors" is bidding a 20,000-square-foot medical clinic: 16,200 square feet of carpet tile in the offices, 3,800 square feet of luxury vinyl tile in the corridors and exam rooms, and 2,400 linear feet of rubber base. The waste factors and package sizes are example figures for this walk-through: carpet tile cartons hold 72 square feet, the LVT is 12 by 24 inches (2 square feet a tile) at 21 tiles or 42 square feet a carton, and base comes in 120-foot coils. The spec uses the federal defaults above.
| Product | Measured | With waste | Attic stock | Order |
|---|---|---|---|---|
| Carpet tile | 16,200 SF (1,800 SY) | 16,848 SF at 4% = 234 cartons | 3% of 1,800 SY = 54 SY = 486 SF, 7 cartons | 241 cartons |
| Luxury vinyl tile | 3,800 SF (1,900 tiles) | 3,990 SF at 5% = 95 cartons | 5 per 1,000 tiles = 10 tiles, 1 carton | 96 cartons |
| Rubber base | 2,400 LF | 2,472 LF at 3% = 20.6 coils | 20 LF, covered by rounding up | 21 coils |
Checks: 16,200 ÷ 9 = 1,800 SY; 16,200 × 1.04 = 16,848, and 16,848 ÷ 72 = 234 cartons; 1,800 × 0.03 = 54 SY × 9 = 486 SF, and 486 ÷ 72 = 6.75, so 7 cartons; 234 + 7 = 241. LVT: 3,800 ÷ 2 = 1,900 tiles; 3,800 × 1.05 = 3,990, and 3,990 ÷ 42 = 95 cartons; 1,900 tiles need 9.5 extra, rounded up to 10, and one 21-tile carton covers it; 95 + 1 = 96. Base: 2,400 × 1.03 = 2,472 LF, and 2,472 ÷ 120 = 20.6, so 21 coils = 2,520 LF, which leaves 48 LF over the waste allowance, more than the 20 LF of extra base required.
- 1Testing agencyRuns 20 relative-humidity tests across the 20,000-square-foot slab, one per 1,000 square feet; 6 in the 6,000-square-foot east wing read above 75%.
- 2Tidewater FloorsSends the dated report to the GC in writing and does not install in the east wing, as its clarifications said.
- 3Tidewater FloorsPrices mitigation at its bid's example unit price of $4.50 a square foot: 6,000 × $4.50 = $27,000, with the days it adds.
- 4GCApproves the change, or keeps the wing open longer to dry; either way the decision and the readings are on record before any flooring goes down.
The written request is a change order request like any other: the readings, the clarification it relies on, the price and the time.
A schedule of values split by product, material and labor
Flooring is material-heavy and the material lands before the labor, so split each product into material and labor. Give testing and prep a line, and keep attic stock and closeout on a line of their own, so the last payment is tied to the paperwork. A sample schedule of values for the clinic:
| Line | Description | Scheduled value |
|---|---|---|
| 1 | Submittals, samples and moisture testing | $4,500 |
| 2 | Carpet tile, material | $58,000 |
| 3 | Carpet tile, labor | $24,500 |
| 4 | Luxury vinyl tile, material | $19,800 |
| 5 | Luxury vinyl tile, labor | $11,200 |
| 6 | Rubber base and transitions | $9,400 |
| 7 | Floor prep, minor patching as clarified | $6,200 |
| 8 | Attic stock, cleaning, protection handoff and closeout | $3,900 |
| Total | $137,500 |
Checks: $4,500 + $58,000 + $24,500 + $19,800 + $11,200 + $9,400 + $6,200 + $3,900 = $137,500. A change like the $27,000 east-wing mitigation goes on as its own line once approved, not folded into prep.
Carpet delivered weeks before install can be billed on lines 2 and 4 as stored material where your subcontract allows it, with whatever backup the GC asks for; a sub's pay application shows how the columns work. The harder part is retainage: flooring finishes in the last weeks, so all of it waits on the job's final payment, often behind punch items for damage someone else did. Ask before you sign when your retainage is released, and work the amounts with how to calculate retainage.
Closeout and warranties for flooring
- Manufacturer warranties: the federal carpet guide specification asks for at least a ten-year wear warranty, a two-year material and workmanship warranty and a ten-year tuft bind and delamination warranty; its resilient section asks for manufacturer warranties that extend beyond one year.
- The moisture, alkalinity and bond test reports, kept with the warranty: a manufacturer can ask for them when a claim is made.
- Maintenance instructions for each product, and any initial cleaning or polish the spec calls for.
- Attic stock, labeled with product, color and production run, left where the owner says and signed for.
- A punch list that separates your items from damage by others, final lien waiver and the retainage release request.
For the rest of what a sub owes from bid to final payment, see the subcontractor's guide.
How it works in Conflo
On a GC's flooring package in Trade bids, you ask questions on the invitation (every bidder sees the answer, not who asked), acknowledge each trade addendum, and submit a base bid with each of the GC's scope items marked included or excluded, an optional breakout, alternates, and your exclusions and qualifications; you can attach your proposal and revise until bids close. Bids have no unit-price field, so the mitigation and leveling prices go in your qualifications.
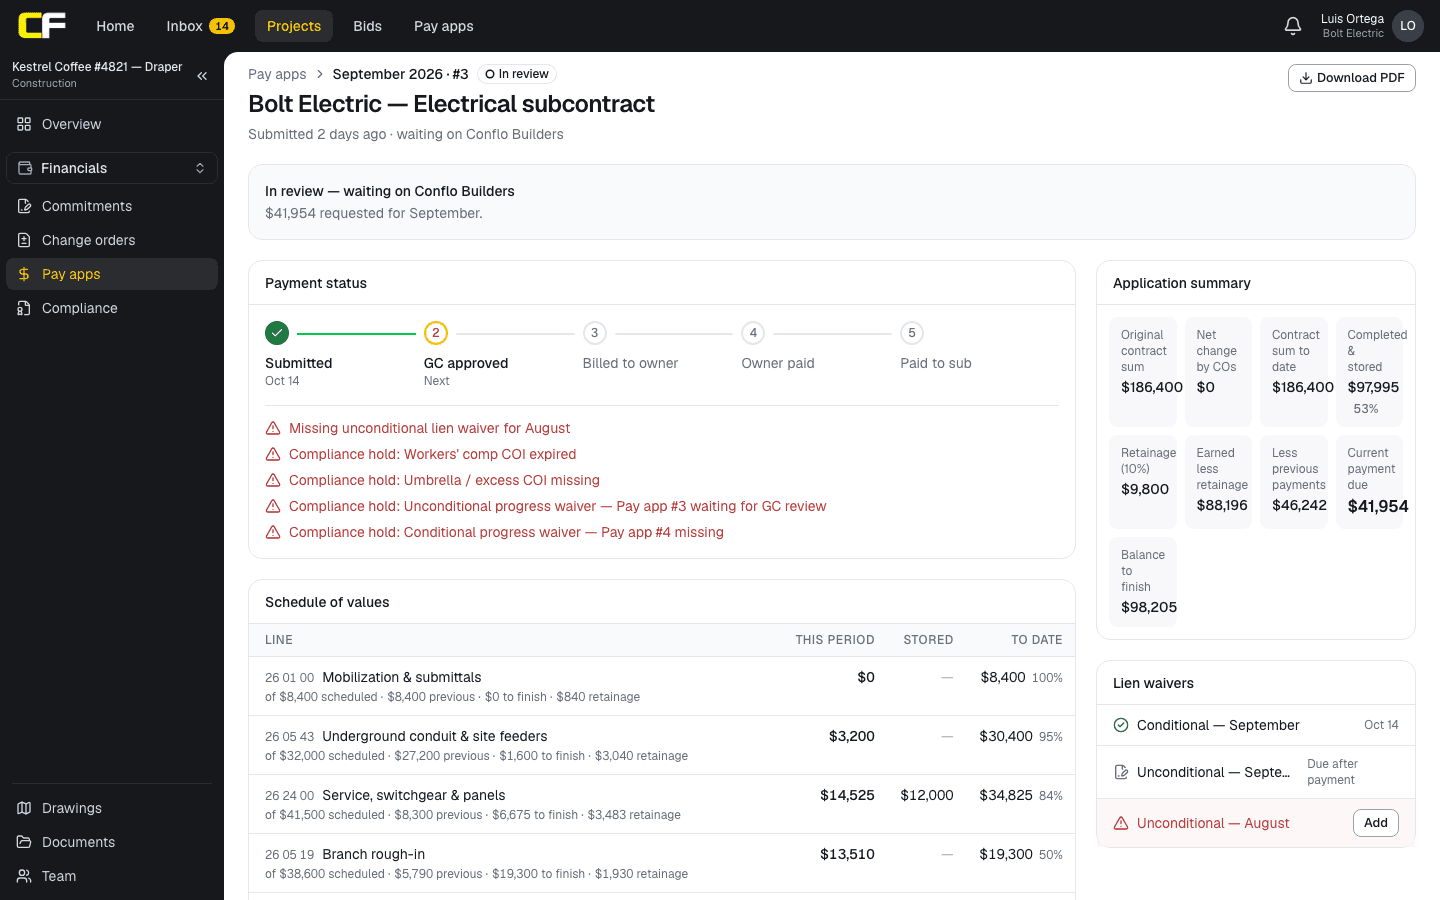
Under contract, you bill in Pay apps: percent complete this period and any materials stored for each schedule-of-values line, with previous billing carried forward, no line past 100%, and retainage at the contract's rate on work completed and stored to date. The GC approves it or sends back the lines it questions, each with a note.
The bottom line
A flooring bid is measured quantities turned into what you actually buy, plus a clear position on slab moisture, flatness and prep. Get the testing and mitigation lines into the bid, and the wet slab becomes a priced change instead of your failed floor.
Before your next bid, add the six clarifications in the slab table to your proposal template, each with a unit price where it applies.
Sources
- UFGS 09 65 00, Resilient Flooring (November 2024) — Whole Building Design Guide (USACE, NAVFAC, AFCEC). Read October 22, 2026.
- UFGS 09 68 00, Carpeting (November 2024) — Whole Building Design Guide (USACE, NAVFAC, AFCEC). Read October 22, 2026.
- Concrete Moisture Testing Recommendation — Maple Flooring Manufacturers Association (MFMA). Read October 22, 2026.
Questions
How much attic stock does a flooring sub provide?
What the specification says. The federal guide specifications default to at least 3% of each carpet type and color, 5 resilient tiles per 1,000 installed and 20 linear feet of each wall base, all from the same production lot as the installed material.
Who is responsible for concrete slab moisture before flooring?
Your subcontract decides. Many specifications have the flooring installer test and report, and the Maple Flooring Manufacturers Association says providing a dry slab is the general contractor's responsibility. State in your bid who tests and who pays for mitigation.
What moisture test is used for concrete under flooring?
ASTM F2170, relative humidity probes in the slab, or ASTM F1869, the calcium chloride test, unless the flooring manufacturer says otherwise. The federal carpet guide specification's defaults are under 75% relative humidity and under 3 pounds per 1,000 square feet.
How should a flooring schedule of values be split?
By product, into material and labor, with lines for submittals and testing, floor prep, and attic stock and closeout. Material that is delivered early can then bill as stored where the contract allows, and installed rooms bill as labor.
Related
Bidding
How Concrete Subs Bid and Bill Commercial Work
How a concrete subcontractor bids and bills commercial work: lump sum vs unit prices, the testing before and after each pour, and a worked pay app.
· 7 min read
Role hub
The Subcontractor's Guide: Bidding to Getting Paid
Every step of a commercial job from the subcontractor's seat: bidding, the subcontract, submittals, RFIs, change orders, pay apps, retainage and closeout.
· 9 min read
Money
How Does a Subcontractor Fill Out a Pay Application?
A subcontractor's pay app bills percent complete and stored materials per schedule-of-values line, less retainage and prior payments, with a lien waiver.
· 9 min read