
How Do You Read Construction Drawings Before You Bid?
By Wyatt Cooper · Published · 7 min read
Key takeaways
- Read the set in order: cover and sheet index, general notes and legends, your discipline's sheets, then every other sheet that touches your work.
- Follow every detail and section callout to its sheet; most scope hides in details, schedules and notes, not on the plans.
- Read the drawings with the specifications: on federal work the specifications govern when the two differ, and anything in one counts as if it were in both.
- Write down every conflict and gap as you go, and send them to the GC as questions before the bid deadline, not as exclusions after.
To read construction drawings before you bid, start with the cover sheet and sheet index to confirm you have the whole current set, then read the general notes, abbreviations and symbol legends. Go through your own discipline's sheets, then the architectural, structural and other trades' sheets that affect your work, following every detail and section callout. Read the specification sections for your trade alongside, list conflicts and missing information, and ask the GC before the deadline.
Confirm you have the whole set first
Before you count anything, check what you are holding. The cover sheet's index lists every sheet with its number, title and revision; compare it page by page with the files you downloaded. Then list the addenda issued so far and check that each revised sheet is in your set. A bid priced on last week's sheets is a common reason a sub's number is wrong on bid day. The general approach to the bid itself is in how to bid a GC's job as a subcontractor; this guide is the reading.
Sheet numbers usually follow a pattern: a discipline letter, a sheet type and a sequence, so A-101 is an architectural floor plan and E-501 an electrical detail sheet. Many U.S. firms base the pattern on the U.S. National CAD Standard, which includes a Uniform Drawing System module, but each firm's index and legend are the authority for its own set.
| Prefix | Discipline | What to look for |
|---|---|---|
| G | General | Sheet index, code summary, abbreviations, symbols, phasing |
| C, L | Civil, landscape | Site lighting, pole bases, conduit runs, utility service routes and points of connection |
| A | Architectural | Reflected ceiling plans (fixture locations), room finish schedule, wall types, door hardware with card readers |
| S | Structural | Slab thickness and embeds, where conduit may and may not run, penetrations through beams |
| M, P | Mechanical, plumbing | Equipment schedules with electrical loads, disconnects, who wires controls |
| E | Electrical | Power, lighting, panel schedules, one-line diagram, fixture schedule, details |
| FA, FP, T | Fire alarm, fire protection, technology | Devices and pathways that may be in or out of your scope |
Read it in this order
- General notes and legends. They apply to every sheet and often carry scope: "all conduit concealed in finished areas" changes a price.
- Your trade's plans, one floor at a time, then your schedules and details.
- Every callout. A bubble reading 5 over A-501 means detail 5 on sheet A-501; a cut line with an arrow points to a section. Follow each one that touches your work.
- The other trades' sheets. Ceiling plans locate your fixtures; equipment schedules size your circuits; structural sheets limit your routes.
- The specifications for your sections and Division 01. Materials, testing, submittals, closeout documents and warranties are priced from the specs, not the drawings.
- Your scope of work in the GC's invitation, line by line against what you found. Anything the drawings show that the scope leaves unclear is a question.
A worked example: an electrical bid
A fictional retail shell and tenant space, Mesa Commons Building C. An electrical subcontractor reads the set and keeps a list as it goes.
Mesa Commons Building C: electrical bid reading notes
- G-001 index
- 28 sheets listed; all 28 downloaded. Addendum 1 revised E-201 and A-121; both are in the set.
- E-001 general notes
- Note 7: "MC cable permitted above accessible ceilings only." Price conduit everywhere else.
- A-121 reflected ceiling plan
- Sales floor is open to structure: fixtures on pendants, conduit exposed and painted. Not shown on E-201.
- M-601 equipment schedule
- RTU-2 is 60 amps on the schedule; E-601 panel schedule shows a 40-amp breaker. Question 1.
- S-201 framing plan
- Note: no penetrations through joists within 2 feet of a bearing. Affects the home-run routes on E-201.
- Spec 26 05 33
- Exposed conduit is painted "by others", with no trade named; the painting section, 09 91 23, doesn't list conduit. Question 2.
- Questions sent
- Two questions to the GC on the Tuesday before bids were due; both answered to all bidders.
Question 1 is a conflict between two sheets; question 2 is a scope gap between two trades. Both change the price, and both are the GC's to answer for every bidder at once. Where the federal clause applies, FAR 52.236-21(a) says that "in case of discrepancy in the figures, in the drawings, or in the specifications, the matter shall be promptly submitted to the Contracting Officer", and that "any adjustment by the Contractor without such a determination shall be at its own risk and expense." Asking is how you move that risk.
What the contract assumes you read
Federal prime contracts spell out what bidders are expected to know, and many subcontracts pass the same language down. FAR 52.236-21(a) says that "anything mentioned in the specifications and not shown on the drawings, or shown on the drawings and not mentioned in the specifications, shall be of like effect as if shown or mentioned in both", and "in case of difference between drawings and specifications, the specifications shall govern." The site investigation clause, FAR 52.236-3(a), has the contractor acknowledge it has "investigated and satisfied itself as to the general and local conditions which can affect the work or its cost", and says a failure to do so "will not relieve the Contractor from responsibility for estimating properly the difficulty and cost of successfully performing the work."
So "it wasn't on my sheets" rarely works after award. Read the whole set, walk the site if you can, and put real exclusions in your proposal in plain words. If you also measure quantities from the set, the next step is a quantity takeoff. More for subs is in the subcontractor's guide and the project lifecycle.
How it works in Conflo
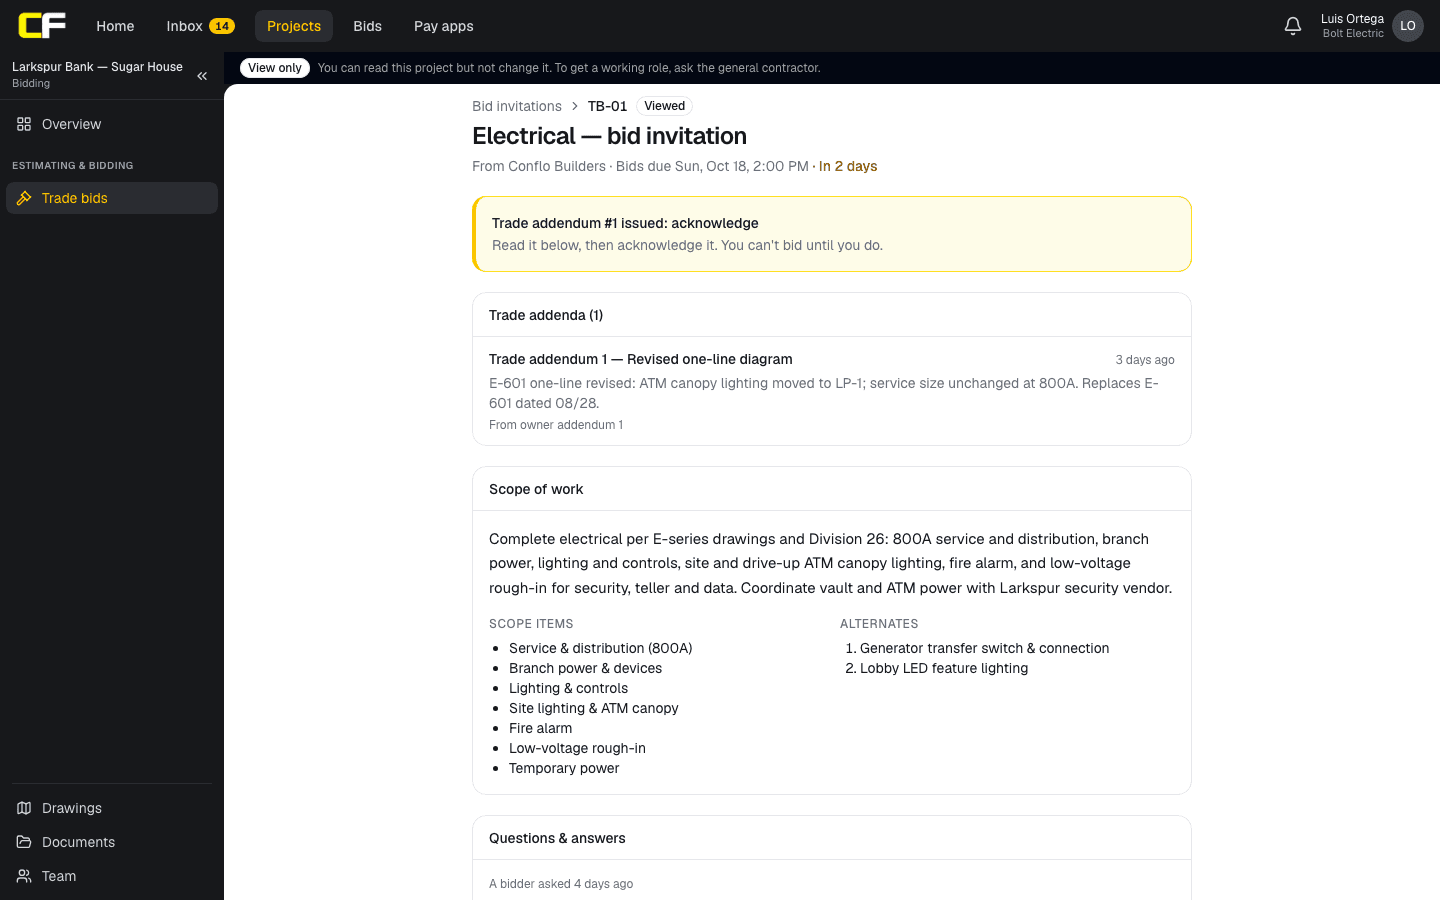
When a GC invites you to bid through Conflo's trade bids, the invitation shows the bid documents the GC attached (drawings, specs and the rest of the set), the trade addenda issued so far, the scope of work with its scope items and the alternates to price, and the questions and answers shared with every bidder. Ask your question on the invitation; the GC's answer goes to all bidders, so the job is bid on the same information.
The bottom line
Reading a set for a bid is a method: confirm the set, read the notes, then your sheets, then everyone else's, with the specs open and a running list of questions.
Ask before the deadline, in writing, and price what the answers say. The sub who asks the right question on Tuesday doesn't carry the conflict on Friday.
Sources
- FAR 52.236-21, Specifications and Drawings for Construction, paragraph (a) — Acquisition.gov (General Services Administration). Read October 22, 2026.
- FAR 52.236-3, Site Investigation and Conditions Affecting the Work, paragraph (a) — Acquisition.gov (General Services Administration). Read October 22, 2026.
- United States National CAD Standard, Version 7 — National Institute of Building Sciences. Read October 22, 2026.
Questions
Where do you start reading a set of construction drawings?
With the cover sheet and sheet index, to confirm you have every sheet at its current revision, then the general notes, abbreviations and symbol legends, which apply to every sheet that follows.
What do the numbers in a detail bubble mean?
The top number is the detail and the bottom is the sheet it is drawn on: 5 over A-501 is detail 5 on sheet A-501. Section cuts work the same way, with an arrow showing the direction you look.
Do the drawings or the specifications govern?
It depends on the contract's order of precedence. On federal work, FAR 52.236-21 says the specifications govern when the two differ, and anything in either counts as if it were in both.
Should a subcontractor read the other trades' drawings?
Yes. Ceiling plans, equipment schedules, structural limits and finish schedules all change what your work costs. Most scope gaps sit between two trades' sheets.
What should I do when the drawings conflict?
Write it down with both sheet numbers and ask the GC in writing before the bid deadline, so the answer reaches every bidder. Pricing your own assumption puts the risk on you.
Related
Bidding
How Do You Bid a GC's Job as a Subcontractor?
How a subcontractor bids commercial work for a GC: choosing jobs, reading the invitation, pricing, writing a bid the GC can level, and what comes after.
· 7 min read
Bidding
How Do You Do a Quantity Takeoff?
How a subcontractor does a quantity takeoff: scope from the specs, written dimensions, units, waste, a sheet reference on every line and a check.
· 7 min read
Bidding
How to Write a Sub Proposal a GC Can Level
Write a subcontractor bid proposal the GC can level: match its scope items, break out prices, price exclusions, and see what the GC does with each line.
· 7 min read
Role hub
The Subcontractor's Guide: Bidding to Getting Paid
Every step of a commercial job from the subcontractor's seat: bidding, the subcontract, submittals, RFIs, change orders, pay apps, retainage and closeout.
· 9 min read